SHANGHAI MICROCRE OPTICS-MECH TECH CO.,LTDSHANGHAI MICROCRE OPTICS-MECH TECH CO.,LTD
TECHNICAL PROPOSAL
产品技术方案书
No.:YR-P261112-0863
Date:2026-11-12
Valid 30 days
Hardness Testers
HMAS-HT Full Temperature Range Ultra High-Temperature Vickers Hardness Tester Measurement & Control System (Multifunctional Ultra High-Temperature In-Situ Characterization Indentation Tester)
Model HMAS-HT · MICROCRE
In one sentence: for the your team project we recommend the HMAS-HT, delivered as main unit + standard accessories + first training, 15–30 working days for standard configuration.
Furnace chamber temperature control accuracy≤±1℃
炉壁温控精度≤±0.3℃
环境温控精度≤±3℃
物镜光学分辨率4.2~1.1um
The short version · Three things to know before the datasheet
What it doesFor measurement and inspection of Hardness Testers, producing traceable records instead of visual checks and manual calculation.
Who it fitsIncoming inspection, lab sampling, process validation and final inspection — the larger the batch and the tighter the tolerance, the bigger the gain.
Not the right fit ifIf you only need a one-off rough check, or your parts exceed this model’s range — in both cases we will propose a cheaper route.
| Customer | — |
Contact | — |
|---|
| Tel | — |
Project | — |
|---|
| Qty | 1 |
Requirements | Configured around your samples and test items, meeting repeatability and data-traceability requirements for batch inspection. |
|---|
In this proposal
P2 Requirement & system layout
P3 Specifications, explained
P4 Scope of supply & workflow
P5 Delivery, service & commercial
· Standards and signature page
About us
Founded in 2005, Shanghai Microcre Optics-Mech Tech Co., Ltd. designs and manufactures material testing and dimensional metrology instruments: hardness testers, metallographic preparation, autocollimators, testing machines and extreme-environment systems across nine product lines with 1,000+ models. National High-Tech Enterprise and Shanghai SME Specialist, ISO 9001:2015 certified, with 60+ intellectual property rights.
Each model is available in a standard and a premium build; one-year warranty with seven regional service centres.
SHANGHAI MICROCRE OPTICS-MECH TECH CO.,LTD · 400-8127-833 · shanghai@yr17.netYR-P261112-0863
SHANGHAI MICROCRE OPTICS-MECH TECH CO.,LTDTECHNICAL PROPOSAL
HMAS-HT
2026-11-12
1. Your requirement
The goal is accurate, fast and traceable measurement. This proposal is built around those three: the machine secures accuracy, the accessories secure fixturing and throughput, the software secures traceability.
Taking the HMAS-HT as an example, key figures on the cover and in section 4; if sample size or batch differs from the description, fixtures and range are adjusted at the technical-protocol stage without changing the base model.
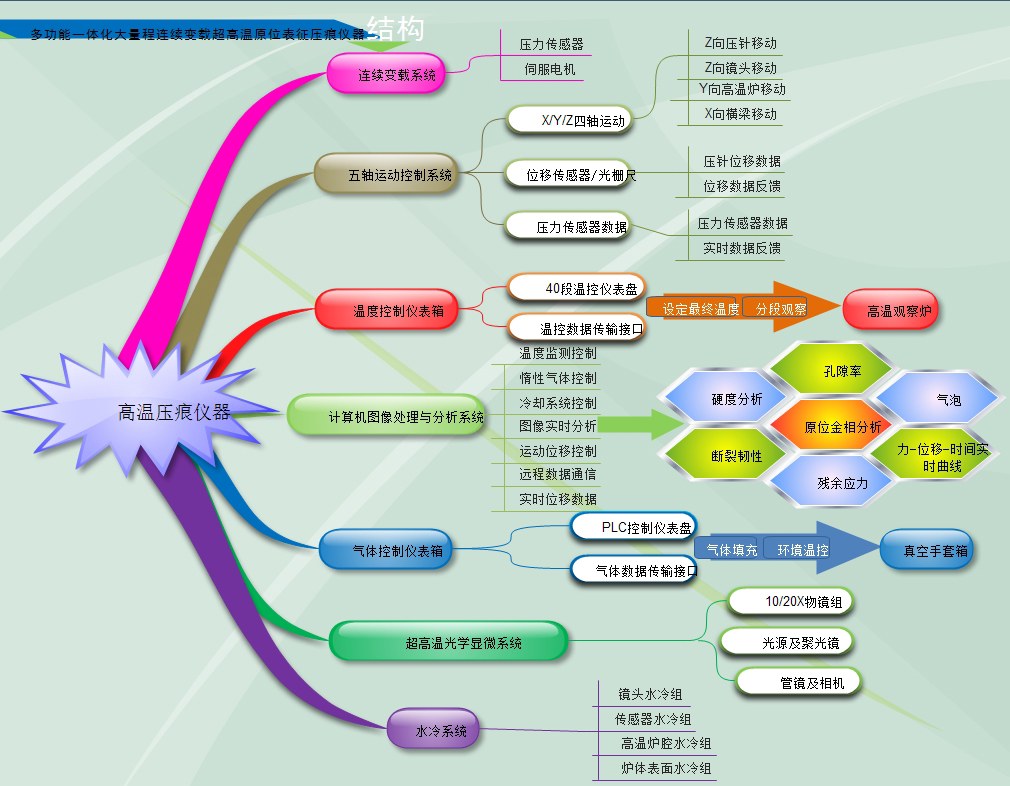
2. How the system is built
Measuring capabilityWhat it can measure — the first thing to check against your samples
Accuracy & resolutionError, repeatability and smallest reading — whether data can be used for acceptance
Optics & imagingObjectives, eyepieces, illumination and field of view
Structure & travelStage, travel, dimensions and weight — siting and fixturing
Loading & controlLoading mode, speed, dwell and software interfaces
Power & environmentPower, consumption and ambient requirements
Modules listed reflect this model’s actual configuration; an omitted group means it does not apply, not that it was left out.
3. Why this model
- Key figures map directly onto acceptance criteria — no conversion, no derating.
- Each model comes in a premium and a standard build, so budget and accuracy can be discussed separately.
- Factory installation, commissioning and training — producing reports from day one; automation or data interfaces can be added later without replacing the machine.
- A premium build of the same model is available: tighter assembly tolerances, upgraded components and higher-grade factory calibration, suited to metrology institutes and research acceptance.
Before you sign: what the price includes — and what it does not
This section is written before signing so that nothing turns up missing on delivery day. It follows the standard configuration; special requirements can be listed separately in the technical agreement.
Included
- Main unit plus factory standard accessories (see Section 5)
- Factory inspection report, certificate, packing list, operation and maintenance manual
- First installation, commissioning and operation training (remote or on site, travel included)
- One-year warranty on the whole unit; free upgrades within the same software version for life
- Domestic transport and transit insurance (up to unloading at your plant)
Not included (quoted separately)
- Special fixtures, custom tooling and modifications beyond the standard range
- Third-party metrology verification or calibration (if a CNAS certificate is required)
- On-site power modification, foundation, compressed air, temperature and humidity control
- Consumables (indenters, cutting wheels, polishing cloths, reference blocks)
- Out-of-warranty on-site service and spare parts
SHANGHAI MICROCRE OPTICS-MECH TECH CO.,LTD · 400-8127-833 · shanghai@yr17.netYR-P261112-0863
SHANGHAI MICROCRE OPTICS-MECH TECH CO.,LTDTECHNICAL PROPOSAL
HMAS-HT
2026-11-12
4. Specifications
Read the numbers
- Furnace chamber temperature control accuracy ≤±1℃Temperature range decides which materials you can test: ambient models for incoming inspection, 1000 °C+ models for superalloys, ceramics and sintered parts.
- 物镜光学分辨率 4.2~1.1um1 μm is about 1/70 of a human hair — used to judge surface finish and micro-deformation.
| X/Z/Y travel | 300*150*50mm |
|---|
| 多 axis system standards | GJB151B-2013、GJB437、GJB2041 |
|---|
| 控制盒面板与GUI显示 | 12.1寸WIFI物联增强型触摸屏 |
|---|
| 数据交互 | PC上位机通信/移动平板通信 |
|---|
| 电机控制模块 | 伺服电机/步进电机 |
|---|
| 数据采集与反馈 | 数字传感器、模拟传感器、UART、位移传感器/光栅尺等 |
|---|
| 通信模块 | 可扩展的USB、串口 |
|---|
| Sensor resolution | nN~mN~N可选配 |
|---|
| Furnace chamber temperature control accuracy | ≤±1℃ |
|---|
| 炉壁温控精度 | ≤±0.3℃ |
|---|
| 环境温控精度 | ≤±3℃ |
|---|
| Furnace chamber heating rate | ≤35℃/min |
|---|
| 箱体内温控 | 整体恒温,分区温控 |
|---|
| Objective Magnification | 10、20X |
|---|
| 物方视场 | 800、400um(1600℃时) |
|---|
| Objective clear aperture | ≥40mm |
|---|
| 各倍率温度上限 | 10X为1600℃,20X为1600℃ |
|---|
| 物镜光学分辨率 | 4.2~1.1um |
|---|
| 物镜耐热性 | ≤250℃ |
|---|
| 加热温度 | 极限温度1750℃ |
|---|
| Working temperature | 1600℃时不间断长时间对工件进行保温、加载、显微观察和测量 |
|---|
| 在1600℃时可放置的测试工件尺寸 | ≤φ60*60mm |
|---|
| Heating Elements | 4*进口加热棒,极限温度1900℃ |
|---|
| 额定功率 | 2KW |
|---|
| Heating Rate | ≤40℃/min |
|---|
| Temperature Control Accuracy | ≤±1℃ |
|---|
| 温控方式 | 智能温控、温度曲线、USB和网口 |
|---|
| Control Thermocouple | 进口热电偶 |
|---|
| 样品测试方式 | 同一温度场快速多试样测试 |
|---|
| 同温场同试样的多点持续测试时间 | ≥3 h |
|---|
| 模组整体耐热性 | ≤2100℃ |
|---|
| 模组高温力学性能实验测试环境 | ≤1800℃ |
|---|
| Max. working load | ≤50kg~1kg... |
|---|
| 最高极限载荷 | ≤60kg~1.2kg... |
|---|
| 最低工作载荷 | ≥500g~1.0g... |
|---|
| 最低极限载荷 | ≥400g~0.1g... |
|---|
| 力值加载精度 | 0.3%FS |
|---|
| 力值加载分辨率 | 0.01%FS |
|---|
| 在1600℃时可持续加载、保荷时间 | ≥3 h |
|---|
| 镜头及炉表温度平衡、炉体内部热气流方式 | 180°对冲 |
|---|
Three things to check before you compare
- The scale matters more than the number. If the drawing says HRC, measure HRC; if HV, measure Vickers. Converted values are for reference only.
- Range is not accuracy. Range tells you what fits; error and repeatability tell you how accurate it is — read both columns together.
- Acceptance is proven on your samples, not on the brochure. Provide 3–5 real workpieces for an on-site repeatability test; sign once the numbers match.
If you need a benchmark against your current or an imported instrument, we can run the same samples and issue the data.
SHANGHAI MICROCRE OPTICS-MECH TECH CO.,LTD · 400-8127-833 · shanghai@yr17.netYR-P261112-0863
SHANGHAI MICROCRE OPTICS-MECH TECH CO.,LTDTECHNICAL PROPOSAL
HMAS-HT
2026-11-12
5. Scope of supply
- Main unit, tool kit and manual
- Factory calibration certificate and conformity certificate
- Power cable and standard accessories
- First installation, commissioning and operator training
Consumables and spares are quoted separately by annual usage; for the first order we recommend one set of wear parts to avoid downtime.
6. Inspection workflow
01Sample prep: prepare specimens to the standard, record IDs and ambient conditions
02Fixturing and setup: select the program, confirm load, range and scale
03Measure and verify: consecutive measurements with out-of-tolerance alerts and re-test when needed
04Reporting: export data with calibration status and measurement uncertainty
7. Applicable standards
- GB/T 4340.1 Metallic materials — Vickers hardness test — Part 1: Test method
- ISO 6507-1 Metallic materials — Vickers hardness test
- JJG 151 Verification Regulation of Metallic Vickers Hardness Testers
- GB/T 230.1 Metallic materials — Rockwell hardness test — Part 1: Test method
- GB/T 231.1 Metallic materials — Brinell hardness test — Part 1: Test method
- GB/T 17394.1 Metallic materials — Leeb hardness test — Part 1: Test method
SHANGHAI MICROCRE OPTICS-MECH TECH CO.,LTD · 400-8127-833 · shanghai@yr17.netYR-P261112-0863
SHANGHAI MICROCRE OPTICS-MECH TECH CO.,LTDTECHNICAL PROPOSAL
HMAS-HT
2026-11-12
8. Delivery and implementation
| Stage | Scope | Duration |
|---|
| Technical review | Confirm samples, range, fixtures and acceptance criteria; sign the technical protocol | 3–5 days |
| Production and calibration | Assembly, burn-in, factory calibration with data report | 15–30 days |
| Delivery and installation | Crated shipment; unpacking, positioning and commissioning on site | 3–7 days |
| Training and acceptance | Operation and maintenance training; acceptance test with standard samples | 1–2 days |
9. Acceptance and training
- Acceptance basis: the signed technical protocol plus the standards in section 7
- Acceptance samples: please provide 3–5 real workpieces for an on-site repeatability test
- Training goal: the inspector can fixture, measure and issue a report independently
- Documents: manual, conformity certificate, calibration certificate, packing list
10. Service
- One-year machine warranty; replacement for quality issues
- First on-site installation and travel free of charge
- Technical hotline on working days; on-site visit by appointment
- Free lifetime upgrades within the same software version
- Optional automated loading, data interfaces and LIMS/MES integration
- Common spares and consumables kept in stock to shorten downtime
11. Commercial terms
| Price | Quoted on configuration (tax and domestic freight included) |
|---|
| Payment | 30% deposit, 70% before shipment |
|---|
| Lead time | 15–30 working days for standard configuration |
|---|
Customer (signature & stamp)
Date:
Supplier (signature & stamp)
Date:
This proposal is a technical recommendation. Final scope, acceptance criteria and price are subject to the signed technical agreement.
SHANGHAI MICROCRE OPTICS-MECH TECH CO.,LTD · 400-8127-833 · shanghai@yr17.netYR-P261112-0863