SHANGHAI MICROCRE OPTICS-MECH TECH CO.,LTDSHANGHAI MICROCRE OPTICS-MECH TECH CO.,LTD
TECHNICAL PROPOSAL
产品技术方案书
No.:YR-P261112-1002
Date:2026-11-12
Valid 30 days
Testing Machines
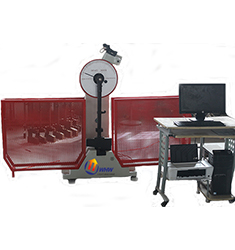
YRW-B Series Computer-Controlled Semi-Automatic Impact Testing Machine
Model YRW-B · MICROCRE
In one sentence: for the your team project we recommend the YRW-B, delivered as main unit + standard accessories + first training, 15–30 working days for standard configuration.
角度准确度±0.1°
ModelYRW-B
CategoryTesting Machines
Standard lead time15–30 working days
The short version · Three things to know before the datasheet
What it doesFor measurement and inspection of Testing Machines, producing traceable records instead of visual checks and manual calculation.
Who it fitsIncoming inspection, lab sampling, process validation and final inspection — the larger the batch and the tighter the tolerance, the bigger the gain.
Not the right fit ifIf you only need a one-off rough check, or your parts exceed this model’s range — in both cases we will propose a cheaper route.
| Customer | — |
Contact | — |
|---|
| Tel | — |
Project | — |
|---|
| Qty | 1 |
Requirements | Configured around your samples and test items, meeting repeatability and data-traceability requirements for batch inspection. |
|---|
In this proposal
P2 Requirement & system layout
P3 Specifications, explained
P4 Scope of supply & workflow
P5 Delivery, service & commercial
· Standards and signature page
About us
Founded in 2005, Shanghai Microcre Optics-Mech Tech Co., Ltd. designs and manufactures material testing and dimensional metrology instruments: hardness testers, metallographic preparation, autocollimators, testing machines and extreme-environment systems across nine product lines with 1,000+ models. National High-Tech Enterprise and Shanghai SME Specialist, ISO 9001:2015 certified, with 60+ intellectual property rights.
Each model is available in a standard and a premium build; one-year warranty with seven regional service centres.
SHANGHAI MICROCRE OPTICS-MECH TECH CO.,LTD · 400-8127-833 · shanghai@yr17.netYR-P261112-1002
SHANGHAI MICROCRE OPTICS-MECH TECH CO.,LTDTECHNICAL PROPOSAL
YRW-B
2026-11-12
1. Your requirement
The goal is accurate, fast and traceable measurement. This proposal is built around those three: the machine secures accuracy, the accessories secure fixturing and throughput, the software secures traceability.
Taking the YRW-B as an example, key figures on the cover and in section 4; if sample size or batch differs from the description, fixtures and range are adjusted at the technical-protocol stage without changing the base model.
2. How the system is built
Accuracy & resolutionError, repeatability and smallest reading — whether data can be used for acceptance
Structure & travelStage, travel, dimensions and weight — siting and fixturing
Power & environmentPower, consumption and ambient requirements
Modules listed reflect this model’s actual configuration; an omitted group means it does not apply, not that it was left out.
3. Why this model
- Key figures map directly onto acceptance criteria — no conversion, no derating.
- Each model comes in a premium and a standard build, so budget and accuracy can be discussed separately.
- Factory installation, commissioning and training — producing reports from day one; automation or data interfaces can be added later without replacing the machine.
- A premium build of the same model is available: tighter assembly tolerances, upgraded components and higher-grade factory calibration, suited to metrology institutes and research acceptance.
Before you sign: what the price includes — and what it does not
This section is written before signing so that nothing turns up missing on delivery day. It follows the standard configuration; special requirements can be listed separately in the technical agreement.
Included
- Main unit plus factory standard accessories (see Section 5)
- Factory inspection report, certificate, packing list, operation and maintenance manual
- First installation, commissioning and operation training (remote or on site, travel included)
- One-year warranty on the whole unit; free upgrades within the same software version for life
- Domestic transport and transit insurance (up to unloading at your plant)
Not included (quoted separately)
- Special fixtures, custom tooling and modifications beyond the standard range
- Third-party metrology verification or calibration (if a CNAS certificate is required)
- On-site power modification, foundation, compressed air, temperature and humidity control
- Consumables (indenters, cutting wheels, polishing cloths, reference blocks)
- Out-of-warranty on-site service and spare parts
SHANGHAI MICROCRE OPTICS-MECH TECH CO.,LTD · 400-8127-833 · shanghai@yr17.netYR-P261112-1002
SHANGHAI MICROCRE OPTICS-MECH TECH CO.,LTDTECHNICAL PROPOSAL
YRW-B
2026-11-12
4. Specifications
| Impact energy | 150J、300J |
|---|
| Pendulum pre-lift angle | 150° |
|---|
| 摆轴中心至冲击点距离 | 750mm |
|---|
| Specimen support span | 40mm |
|---|
| Jaw edge radius | R1-1.5mm |
|---|
| Striker edge radius | R2-2.5mm |
|---|
| 冲击刀厚度 | 16mm |
|---|
| 角度准确度 | ±0.1° |
|---|
| Specimen Size | 10×10×55mm |
|---|
| Overall Dimensions | 2124 mm×600 mm×1340 mm |
|---|
| 试验机净重 | 450Kg |
|---|
| Power Supply | AC three-phase 380V±10% 50HZ 5A |
|---|
| Ambient conditions | 周围环境中无腐蚀介质,无震动,无强电磁场干扰。 YRW-500B主要配置: 1、500焦耳主机一台; 2、250J、500J 摆锤各一个 3、电机一台(装在主机上); 4、取摆传动装置一套(装在主机上); 5、保险机构一套(装在主机上); 6、安全防护装置一套; 7、支座调校器一只; 8、试样对中器一只; 9、光电传感器一只; 10、品牌微机系统一套; 11、品牌A4幅面打印机一台 |
|---|
Three things to check before you compare
- The scale matters more than the number. If the drawing says HRC, measure HRC; if HV, measure Vickers. Converted values are for reference only.
- Range is not accuracy. Range tells you what fits; error and repeatability tell you how accurate it is — read both columns together.
- Acceptance is proven on your samples, not on the brochure. Provide 3–5 real workpieces for an on-site repeatability test; sign once the numbers match.
If you need a benchmark against your current or an imported instrument, we can run the same samples and issue the data.
SHANGHAI MICROCRE OPTICS-MECH TECH CO.,LTD · 400-8127-833 · shanghai@yr17.netYR-P261112-1002
SHANGHAI MICROCRE OPTICS-MECH TECH CO.,LTDTECHNICAL PROPOSAL
YRW-B
2026-11-12
5. Scope of supply
- Main unit, tool kit and manual
- Factory calibration certificate and conformity certificate
- Power cable and standard accessories
- First installation, commissioning and operator training
Consumables and spares are quoted separately by annual usage; for the first order we recommend one set of wear parts to avoid downtime.
6. Inspection workflow
01Sample prep: prepare specimens to the standard, record IDs and ambient conditions
02Fixturing and setup: select the program, confirm load, range and scale
03Measure and verify: consecutive measurements with out-of-tolerance alerts and re-test when needed
04Reporting: export data with calibration status and measurement uncertainty
7. Applicable standards
- GB/T 3808 Verification of pendulum-type impact testing machines
- GB/T 229 Metallic materials — Charpy pendulum impact test method
- GB/T 2611 Testing machines — General technical requirements
- GB/T 16491 Electronic universal testing machines
- GB/T 3159 Hydraulic universal testing machines
- GB/T 16825.1 Metallic materials — Calibration and verification of static uniaxial testing machines
SHANGHAI MICROCRE OPTICS-MECH TECH CO.,LTD · 400-8127-833 · shanghai@yr17.netYR-P261112-1002
SHANGHAI MICROCRE OPTICS-MECH TECH CO.,LTDTECHNICAL PROPOSAL
YRW-B
2026-11-12
8. Delivery and implementation
| Stage | Scope | Duration |
|---|
| Technical review | Confirm samples, range, fixtures and acceptance criteria; sign the technical protocol | 3–5 days |
| Production and calibration | Assembly, burn-in, factory calibration with data report | 15–30 days |
| Delivery and installation | Crated shipment; unpacking, positioning and commissioning on site | 3–7 days |
| Training and acceptance | Operation and maintenance training; acceptance test with standard samples | 1–2 days |
9. Acceptance and training
- Acceptance basis: the signed technical protocol plus the standards in section 7
- Acceptance samples: please provide 3–5 real workpieces for an on-site repeatability test
- Training goal: the inspector can fixture, measure and issue a report independently
- Documents: manual, conformity certificate, calibration certificate, packing list
10. Service
- One-year machine warranty; replacement for quality issues
- First on-site installation and travel free of charge
- Technical hotline on working days; on-site visit by appointment
- Free lifetime upgrades within the same software version
- Optional automated loading, data interfaces and LIMS/MES integration
- Common spares and consumables kept in stock to shorten downtime
11. Commercial terms
| Price | Quoted on configuration (tax and domestic freight included) |
|---|
| Payment | 30% deposit, 70% before shipment |
|---|
| Lead time | 15–30 working days for standard configuration |
|---|
Customer (signature & stamp)
Date:
Supplier (signature & stamp)
Date:
This proposal is a technical recommendation. Final scope, acceptance criteria and price are subject to the signed technical agreement.
SHANGHAI MICROCRE OPTICS-MECH TECH CO.,LTD · 400-8127-833 · shanghai@yr17.netYR-P261112-1002