
MICROCREDimensional Metrology
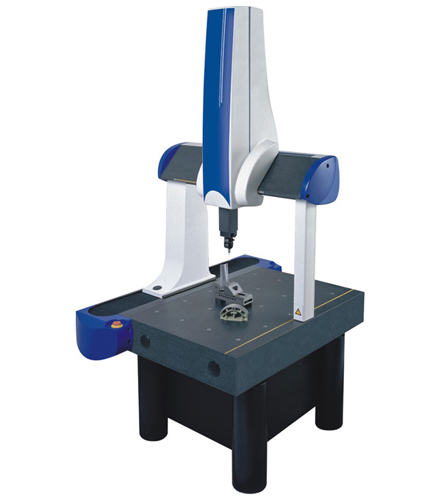
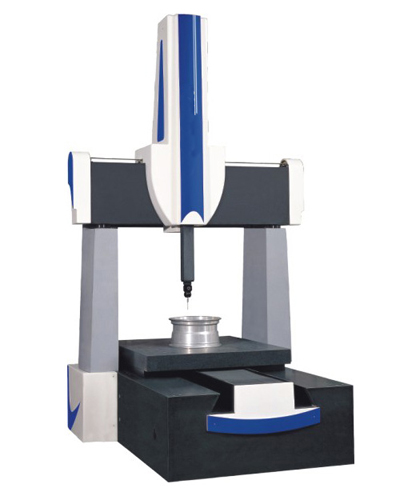
Daisy Series Coordinate Measuring Machine
Coordinate Measuring Machines
Model Daisy
Details
No translation available yet — Chinese original below Full description (Chinese original) ↓
What it can measure — the first thing to check against your samples
Objectives, eyepieces, illumination and field of view
Stage, travel, dimensions and weight — siting and fixturing
Standard, optional and supplied-with items
Additional notes
Specifications vary with configuration — confirm the final technical agreement with our engineer. Optional items are priced separately.
| Model / specification | 19JPC |
|---|---|
| Graduation | 数显读数:0.0005毫米 |
| 瞄准显微镜升降行程 | 120 mm |
| 光学定位器测头直径 | 3±0.1毫米(实际直径值的极限检定误差不大于0.5微米) |
| Measuring force | 0.1±0.03N |
| 最大测量深度 | 15 mm |
| 玻璃工作台玻璃台面尺寸 | 215 × 130 mm (overall dimensions :268 × 225㎜) |
| 仪器重量主机净重 | Approx. 250 kg |
| Overall dimensions x × y × z | 980 × 1020 × 640 mm |
Some specification values are given in the original Chinese wording; ask our engineers for an English datasheet.
The English text on this page summarises the model and specifications. The full technical description is the Chinese original below; an English datasheet is available from our engineers on request.
MC007 系列万能工具显微镜
MC007 系列( 19JPC )
一、 19JPC 微机型万能工具显微镜产品简介:
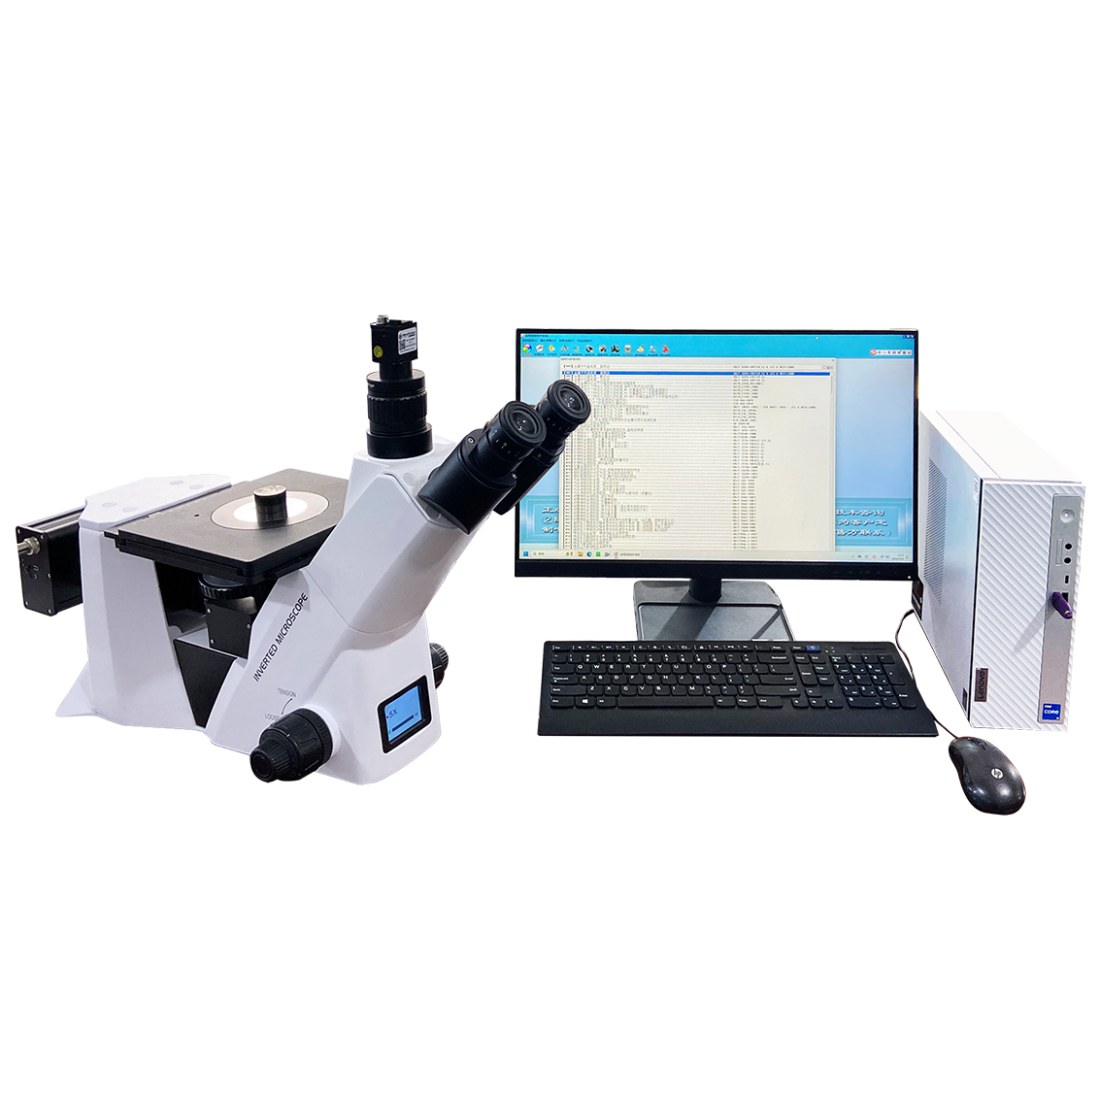
19JPC 微机型万能工具显微镜是应用计算机辅助测量的新一代万能工具显微镜,能解决各种复杂的二维测量问题。 传统的万工显对于视场中不能直接观测到的几何元素,如圆心、中点、交点、中心线及其相互距离,夹角等等都很难进行测量,而在 19JPC 仪器上均能迎刃而解。 该仪器采用精密光栅传感器和 PC 系列微机以及数据接口卡采集测量数据,同时 19JPC 二维测量程序进行数据处理,显示并打印测量结果。仪器操作方便,按照屏幕显示图形菜单,键入测量命令就可以开始测量。 仪器在测量过程中,彩色显示器屏幕上可实时显示瞄准点的工件坐标,直角坐标或极坐标可随时转换,对于极坐标测量及凸轮测量尤为方便。仪器使用公制和英制两种计量单位。计算精度分别达 0.0001 毫米和 0.00001 寸。仪器可对工作台滑座导轨的装配误差自动修正,进一步提高了测量精度。
二、 19JPC 微机型万能工具显微镜仪器特点:
微机型万能工具显微镜 19JPC 是在数字式万能工具显微镜 19JC 的基础上采用计算机技术对测量数据进行数据处理。配置了优于影象法和轴切法的双光束干涉条纹测量法使微机型万能工具显微镜系统性能得到了大大提高,软件的可组合性和可开发性增强了系统的功能,在更大范围内满足广大用户的需要。微机性万能工具显微镜是机械、电子制造业、计量测试所广泛使用的一种多用途计量仪器。可以用来测量量程内的任何零件的尺寸、形状、角度和位置。
典型测量对象
测量各种成型零件如样板、样板车刀、样板铣刀、冲模和凸轮的形状。
测量外螺纹(螺纹塞规、丝杆和蜗杆等)的中径、小径、螺距、牙型半角。
测量齿轮滚刀的导程、齿形和牙型角。
测量电路板、钻模或孔板上的孔的位置,键槽的对称度等形位误差。
主显微镜配有多种目镜和物镜,视场大,成像清晰。
采用光电数显技术,以精密光栅尺作为测量元件。采用先进计算机技术,将光栅数显系统采集的长度信号实时输入计算机,有专用二维测量软件进行数据处理,并打印出结果或图形,准确,高效。
主显微镜可左右偏摆,用于对螺旋零件进行测量。
以非接触测量为基本方法,透、反射照明,可检验几何形状复杂的零件。
附件齐全,使用面广。
三、 19JPC 微机型万能工具显微镜仪器成套性:
1 .主机:数字式万能工具显微镜 19JC 2 .二维数据采集器
3 .二维测量计算机操作系统(软件) 4 .联想电脑及彩色喷墨打印机
四、 19JPC 微机型万能工具显微镜二维测量计算机操作系统(软件)
主要功能
1 . 基本测量功能:采用 WINDOWS 界面,所有操作均由鼠标控制,可以进行点、线、圆、弧、角、直线度、圆度、齿轮、螺纹、凸轮等测量。
2 . 计算功能:测量过程结束后,工件轮廓图显示在计算机屏幕上,各种计算求值全部由鼠标完成。
3 . 图形编辑功能:可以对工件轮廓图进行修改,产生新的轮廓图。
4 . 打印功能:所有测量结果、计算结果以及工件轮廓均以文件形式保存在计算机中,可随时调用、编辑和打印。
5 . CAD 接口:通过 CAD 接口可以调用 AUTOCAD ,充分利用 AUTOCAD 的功能。
五、 19JPC 微机型万能工具显微镜主要技术规格:
1 .测量范围与分度值
X Y 坐标 测量范围: X Y 向: 200 × 100 毫米
分度值: 数显读数: 0.0005 毫米
瞄准显微镜 升降行程: 120 毫米
立臂倾斜范围: 左右各 15 度 分度值: 10 分
照明光阑调节范围: Φ 3 ~Φ 32 毫米 分度值: 1 毫米
测角目镜 角度测量范围: 360 度 分度值: 1 分
轮廓目镜 角度测量范围: ± 7 度 分度值: 10 分
圆弧分划板: 曲率半径: R 0.1 ~ 100 毫米
螺纹分划板: 普通螺纹螺距: T = 0.25 - 6 毫米
梯形螺纹螺距: T = 2 - 20 毫米
光学分度台 测量范围: 360 度 分度值: 10 秒(投影读数)
(选购件) 玻璃台面直径: Φ 106 毫米
光学分度头 测量范围: 360 度 分度值: 1 分
光学定位器 测头直径: Φ 3 ± 0.1 毫米(实际直径值的极限检定误差不大于 0.5 微米)
测量力: 8 - 14 克
最大测量深度: 15 毫米
玻璃工作台 玻璃台面尺寸: 215 × 130 毫米
顶针架 最大夹持直径: Φ 100 毫米
最大夹持长度: 被测件直径 ≤ 55 毫米时: 750 毫米
被测件直径 > 55 毫米时: 600 毫米
高顶针架 最大夹持直径: Φ 180 毫米
最大夹持长度: 600 毫米
V 形架 左 V 形架前后调节范围:前后各 5 毫米
右 V 形架高低调节范围: 向上 15 毫米;向下 3 毫米
最大承载量 40 公斤
2 .仪器精度
温度要求 ⑴ 工作室的温度应为 20 ± 2 ℃
⑵ 工作室的温度变化每小时不超过 1 ℃
⑶ 被测件和仪器的温度差不超过 0.5 ℃
在满足所规定温度要求的条件下,仪器有如下保证:
① X Y 坐标 用玻璃毫米分划尺进行检定时,仪器的最大不准确度:
0 级:( 1 + L / 100 )μ m 式中 L = 测量长度 单位:毫米
② 测角目镜 测量角度的最大不准确度:不大于 1 分
③ 双像目镜 合像的不稳定性: 不大于 0.0005 毫米
合像的不正确度: 不大于 0.001 毫米
④ 光学分度头 最大不准确度: 不大于 1 分
⑤ 光学分度台 最大不准确度: 不大于 30 秒(选购件)
⑥ 光学定位器 测量的不稳定性: 不大于 0.001 毫米
测量的不准确度: 不大于 0.0015 毫米
3 .仪器重量 主机净重: 约 250 公斤
外形尺寸 x × y × z : 980 × 1020 × 640 毫米
本机型的设计与验收依据下列标准;采购文件引用时请注明版本年份。
Yes. Beyond the standard configuration, measuring range, fixtures, optics and software functions can be adapted. Send your sample and test requirements and our engineers will return a configuration list and quotation.
Yes. Samples can be mailed to our Shanghai Fengxian laboratory for free testing with a written report, or you can book an on-site demonstration to confirm the workflow and data format.
Standard configurations usually ship within 15-30 working days, including first installation, commissioning and operator training. The instrument carries a one-year warranty and software upgrades are free for life.
General information only — final configuration and applicable conditions are subject to the mutually confirmed technical document.
Coordinate Measuring Machines
Coordinate Measuring Machines
Coordinate Measuring Machines
Lines are staffed 08:30–17:30 on business days. Leave a message after hours and we reply the next working day.
Call Us400-8127-833 Email for a quoteshanghai@yr17.net Send a messageInclude material and specimen size for a faster answer WeChat
 Channels
 Douyin
Shortlisted from our own range only; final specifications confirmed by our engineers. Full selection →