
MICROCREDimensional Metrology
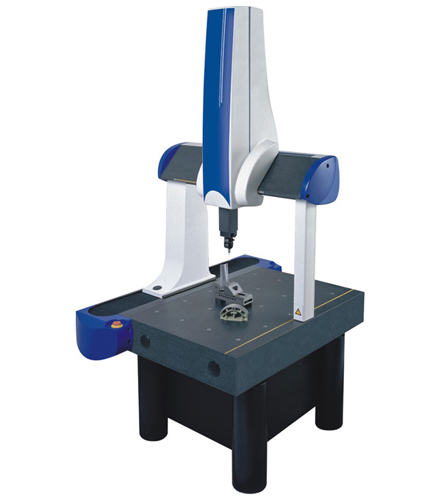
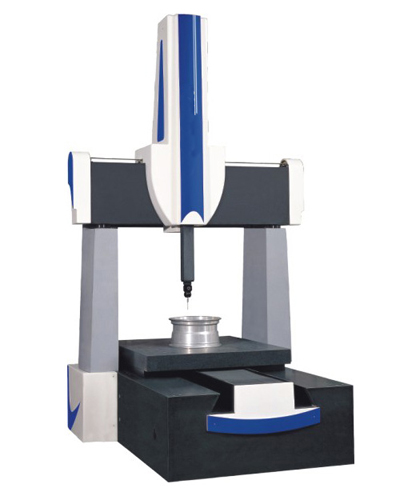
Daisy Series Coordinate Measuring Machine
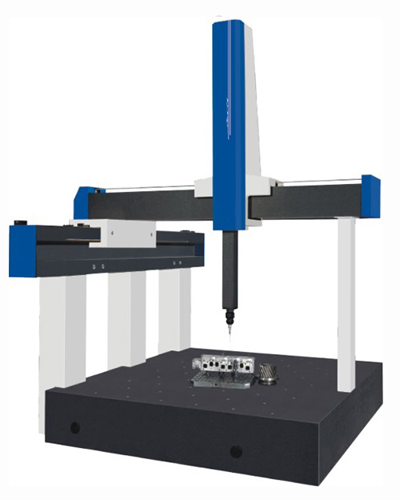
Coordinate Measuring Machines
Model Daisy
Details
No translation available yet — Chinese original below Full description (Chinese original) ↓
The English text on this page summarises the model and specifications. The full technical description is the Chinese original below; an English datasheet is available from our engineers on request.
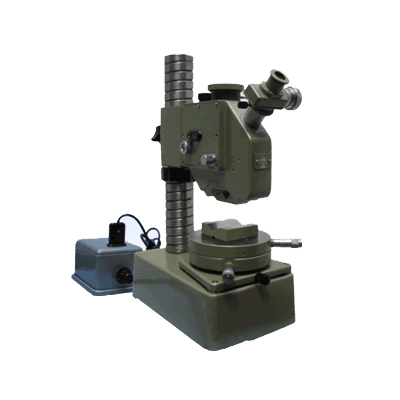
MC006 系列光切法显微镜
MC006 系列( 9J )
一、 9J 光切法显微镜产品简介:
9J 光切法显微镜以光切法测量和观察机械制造中零件加工表面的微观几何形状,在不破坏表面的条件下,测出截面轮廓的微观不平度和沟槽宽度的时间尺寸。此外,还可测量便面上个别位置的加工痕迹和破损。
本仪器使用于测量 3 ~ 9 级Rz表面粗造度 , 但只能对外表面进行测定 . 如需对内表进行测定,而又不能破坏被测零件时 , 则可用一块胶体把被测面模印下来 , 然后测量模印下来的胶体的表面。
用该仪器除对金属表面进行测定外 . 亦可对如纸张、木材和人工材料等进行测量。
二、 9J 光切法显微镜技术规格:
1 、表 1
本机型的设计与验收依据下列标准;采购文件引用时请注明版本年份。
Yes. Beyond the standard configuration, measuring range, fixtures, optics and software functions can be adapted. Send your sample and test requirements and our engineers will return a configuration list and quotation.
Yes. Samples can be mailed to our Shanghai Fengxian laboratory for free testing with a written report, or you can book an on-site demonstration to confirm the workflow and data format.
Standard configurations usually ship within 15-30 working days, including first installation, commissioning and operator training. The instrument carries a one-year warranty and software upgrades are free for life.
General information only — final configuration and applicable conditions are subject to the mutually confirmed technical document.
Coordinate Measuring Machines
Coordinate Measuring Machines
Coordinate Measuring Machines
Lines are staffed 08:30–17:30 on business days. Leave a message after hours and we reply the next working day.
Call Us400-8127-833 Email for a quoteshanghai@yr17.net Send a messageInclude material and specimen size for a faster answer WeChat
 Channels
 Douyin
Shortlisted from our own range only; final specifications confirmed by our engineers. Full selection →