
PREMIUMBUILDMICROCRETesting Machines
Electronic Universal Testing Machine
Universal Testing Machines
Model WDW-10
Details
No translation available yet — Chinese original below Full description (Chinese original) ↓
Stage, travel, dimensions and weight — siting and fixturing
Additional notes
Specifications vary with configuration — confirm the final technical agreement with our engineer. Optional items are priced separately.
| 加工试样缺口 | V 符合(GB229-2007,ISO148) |
|---|---|
| 加工试样尺 寸 | 10*10(7.5或5)* 55 mm |
| 拉 刀 行 程 | 350 mm |
| 拉 削 速 度 | 2.5 mm/min |
| 外 形 尺 寸 | 350 × 350 × 700(L × W × H)mm |
| 机 重 | 80Kg |
Some specification values are given in the original Chinese wording; ask our engineers for an English datasheet.
The English text on this page summarises the model and specifications. The full technical description is the Chinese original below; an English datasheet is available from our engineers on request.
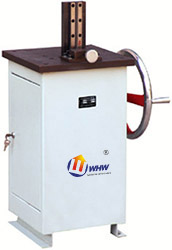
在材料缺口冲击试验中,其V 或U型缺口的加工是试验能否进行的关键问题,本拉床为您提供一种理想的、可保证百分之百的加工出合格的2mm V 型或U 型缺口的专用设备。
本拉床为手动结构,可根据用户要求而配置V 型、U 型2mm缺口拉刀之中的任意一种,试样缺口一次加工成型,操作简单可靠,加工出的V 型缺口和U 型缺口(2mm)可满足GB229-2007《金属材料摆锤冲击试验方法》一次拉削加工成型,其加工同一性好,可保证所加工的试样缺口百分之百合格。
技术规格
加工试样缺口: V 符合(GB229-2007,ISO148)
U符合(2mm,GB229-2007)
加工试样尺 寸: 10*10(7.5或5)* 55 mm
拉 刀 行 程: 350 mm
拉 削 速 度: 2.5 mm/min
外 形 尺 寸: 350*350*700(长*宽*高)mm
机 重: 80Kg
本机型的设计与验收依据下列标准;采购文件引用时请注明版本年份。
Yes. Beyond the standard configuration, measuring range, fixtures, optics and software functions can be adapted. Send your sample and test requirements and our engineers will return a configuration list and quotation.
Yes. Samples can be mailed to our Shanghai Fengxian laboratory for free testing with a written report, or you can book an on-site demonstration to confirm the workflow and data format.
Standard configurations usually ship within 15-30 working days, including first installation, commissioning and operator training. The instrument carries a one-year warranty and software upgrades are free for life.
General information only — final configuration and applicable conditions are subject to the mutually confirmed technical document.
Universal Testing Machines
Electronic Universal Testing Machines
Electronic Universal Testing Machines
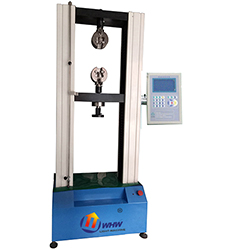
Electronic Universal Testing Machines
Lines are staffed 08:30–17:30 on business days. Leave a message after hours and we reply the next working day.
Call Us400-8127-833 Email for a quoteshanghai@yr17.net Send a messageInclude material and specimen size for a faster answer WeChat
 Channels
 Douyin
Shortlisted from our own range only; final specifications confirmed by our engineers. Full selection →