
MICROCREDimensional Metrology
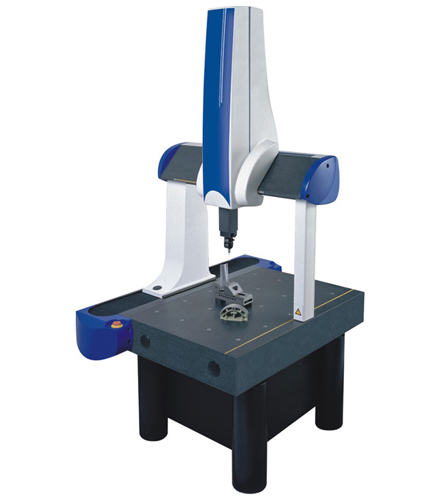
Daisy Series Coordinate Measuring Machine
Coordinate Measuring Machines
Model Daisy
Details
No translation available yet — Chinese original below Full description (Chinese original) ↓
Additional notes
Specifications vary with configuration — confirm the final technical agreement with our engineer. Optional items are priced separately.
| 模数 | 1 ( 1.3 ~ 10 mm ) |
|---|---|
| 顶尖距 | 10 ~ 450 ( 650mm ) |
The English text on this page summarises the model and specifications. The full technical description is the Chinese original below; an English datasheet is available from our engineers on request.
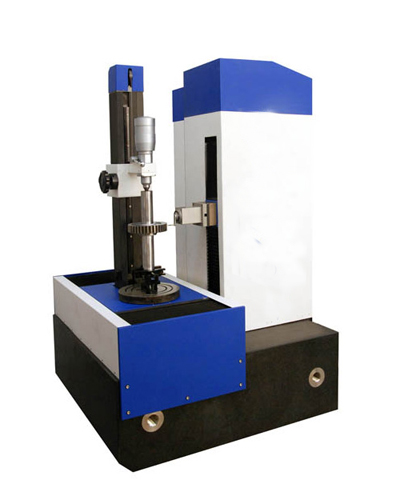
MC027 系列齿轮测量中心
MC027 系列( GP26 、 GP26+ 、 GP40 、 GP40+ )
一、 GP 系列齿轮测量中心产品适用性 :
齿轮测量中心是一种集三坐标和转台于一体的高精度测量仪器,通过多轴联动等采点方式来完成工件的检测,克服了传统齿轮检测仪器的检测项目少,效率低等缺点,以优质的硬件载体配以卓越的软件检测功能,为用户在齿轮、齿轮刀具和回转体等检测方面提供可靠、全面和便捷的检测方案。
该仪器主要用于测量渐开线圜柱齿轮的轮廓偏差、螺旋线偏差、齿圈径项跳动偏差。根据用户要求还可以测量插齿刀、剃齿刀、滚刀(测量滚刀是需要更换测头)。该测量中心对环境要求不高,特别适合生产现场使用。
二、 GP 系列齿轮测量中心产品主要特征 :
1 、独特的结构(专利)
2 、三轴均采用品牌高精度直线导轨
3 、三轴采用直世界名牌电机技术
4 、采用欧洲进口高性能控制系统
5 、品牌的空气减震弹簧,确保精度稳定
6 、快速定位工件技术
7 、顶尖结构技术(专利)
8 、防撞报警功能
9 、 RENISHAW 扫描测头系统,能够非常迅速地撷取大量资料作为检测或扫描用途
10 、德国技术专业测量软件
三、 GP 系列齿轮测量中心技术参数:
本机型的设计与验收依据下列标准;采购文件引用时请注明版本年份。
Yes. Beyond the standard configuration, measuring range, fixtures, optics and software functions can be adapted. Send your sample and test requirements and our engineers will return a configuration list and quotation.
Yes. Samples can be mailed to our Shanghai Fengxian laboratory for free testing with a written report, or you can book an on-site demonstration to confirm the workflow and data format.
Standard configurations usually ship within 15-30 working days, including first installation, commissioning and operator training. The instrument carries a one-year warranty and software upgrades are free for life.
General information only — final configuration and applicable conditions are subject to the mutually confirmed technical document.
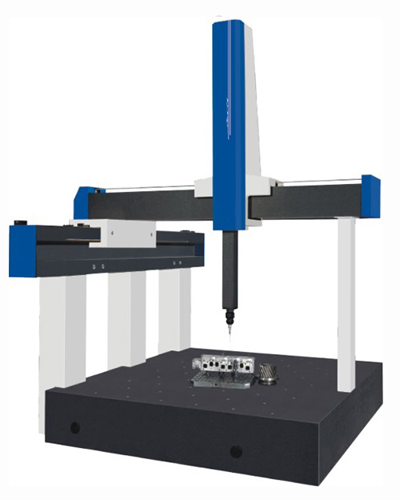
Coordinate Measuring Machines
Coordinate Measuring Machines
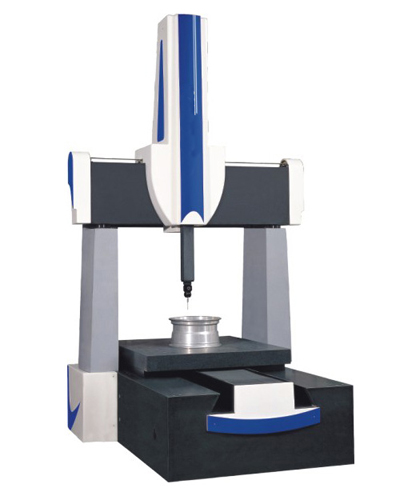
Coordinate Measuring Machines
Lines are staffed 08:30–17:30 on business days. Leave a message after hours and we reply the next working day.
Call Us400-8127-833 Email for a quoteshanghai@yr17.net Send a messageInclude material and specimen size for a faster answer WeChat
 Channels
 Douyin
Shortlisted from our own range only; final specifications confirmed by our engineers. Full selection →