
PREMIUMBUILDMICROCREHardness Testers
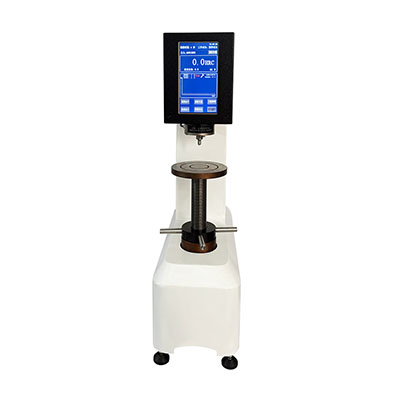
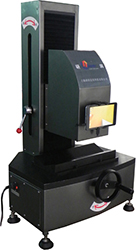
YHRI-45M Sensor Digital Superficial Rockwell Hardness Tester
Rockwell Hardness Testers
Model YHRI-45M
Details
No translation available yet — Chinese original below Full description (Chinese original) ↓
Objectives, eyepieces, illumination and field of view
Stage, travel, dimensions and weight — siting and fixturing
Loading mode, speed, dwell and software interfaces
Specifications vary with configuration — confirm the final technical agreement with our engineer. Optional items are priced separately.
| Objective Magnification | (5Kg、10Kg):10X (观察) 20X (测量) , (30Kg、50Kg):10X (观察、测量) |
|---|---|
| Total Magnification | (5Kg、10Kg):100X (观察) 200X (测量) , (30Kg、50Kg):100X (观察、测量) , 电脑大约 |
| Dwell Time | 0-99秒, 最小变动量 1秒 |
| Max Specimen Height | 235mm |
| Overall Dimensions | 220 × 570 × 680mm (L × W × H) |
| Net Weight | 54.0kg |
Some specification values are given in the original Chinese wording; ask our engineers for an English datasheet.
The English text on this page summarises the model and specifications. The full technical description is the Chinese original below; an English datasheet is available from our engineers on request.
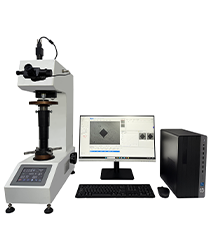
HMAS-D5/10/30/50(M)(Z)维氏硬度测量分析系统是公司结合光学、机械、电器、软件和硬件等多方面技术,自主设计、研发、并制造的新一代高新技术产品。本产品采用精密的机械结构,提高了机器本身的机械稳定性能。并在光学系统与光源上采用了独特的设计、精密的设计组合,使压痕的成像效果更加的清晰。另采用先进的软件技术,配备公司自主设计、开发的(RQHMAS-D
显微硬度测量分析系统)。经过HMAS-D
显微硬度测量分析系统进行图形图像处理技术,对硬度的测量和分析更加方便快捷。使机器进一步进入了自动化控制领域.更广泛的适应于各种材料的硬度检测,碳化层和淬火硬化层的深度及梯度的硬度测试,是科研机构、企业及质检部门行研究和检测的理想的硬度测试仪器。
性能特点:
1、双向实时通讯,毫秒级响应;断线瞬间自检并弹窗提示。
2、智能力值:加载档位自动识别,力值切换一键到位。
3、打压痕:加载 - 保荷 - 卸载全自动闭环控制,重复精度≤ 0.1 %。
4、模块化 UI:面板可拖拽、工作区自定义,常用功能“零点击”直达。
5、5 种中心线 + 颜色 / 线宽 / 字号个性化配置,压痕中心定位一目了然。
6、移动辅助:独有网格距离 + 路径规划,渗层测试移动步距直观可视。
7、13 种实时背景着色算法,不同材料成像始终锐利清晰。
8、多维度报表:集成基础信息、自定义字段、CPK 图表,内容与版式均可个性化。
9、压痕相册:每张压痕自动生成带二维码的“微报告”,扫码即可查看完整数据。
10、6 种硬度测量模式(手动 / 自动 / 批量)。
11、滚轮无极放大,切线定位精度达 0.1 μm。
12、同屏多压痕:快速聚类、高亮提示,数据 - 曲线 - 图谱三视图实时联动,可独立导出。
技术参数:
本机型的设计与验收依据下列标准;采购文件引用时请注明版本年份。
Yes. Beyond the standard configuration, measuring range, fixtures, optics and software functions can be adapted. Send your sample and test requirements and our engineers will return a configuration list and quotation.
Yes. Samples can be mailed to our Shanghai Fengxian laboratory for free testing with a written report, or you can book an on-site demonstration to confirm the workflow and data format.
Standard configurations usually ship within 15-30 working days, including first installation, commissioning and operator training. The instrument carries a one-year warranty and software upgrades are free for life.
General information only — final configuration and applicable conditions are subject to the mutually confirmed technical document.
Rockwell Hardness Testers
High-Temperature Hardness & Indentation Testers
Rockwell Hardness Testers
Rockwell Hardness Testers
Lines are staffed 08:30–17:30 on business days. Leave a message after hours and we reply the next working day.
Call Us400-8127-833 Email for a quoteshanghai@yr17.net Send a messageInclude material and specimen size for a faster answer WeChat
 Channels
 Douyin
Shortlisted from our own range only; final specifications confirmed by our engineers. Full selection →