
PREMIUMBUILDMICROCREHardness Testers
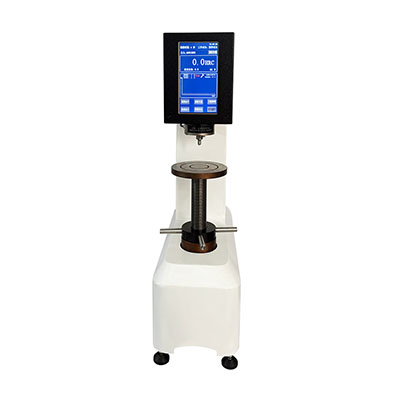
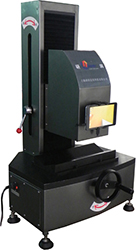
YHRI-45M Sensor Digital Superficial Rockwell Hardness Tester
Rockwell Hardness Testers
Model YHRI-45M
Details
No translation available yet — Chinese original below Full description (Chinese original) ↓
What it can measure — the first thing to check against your samples
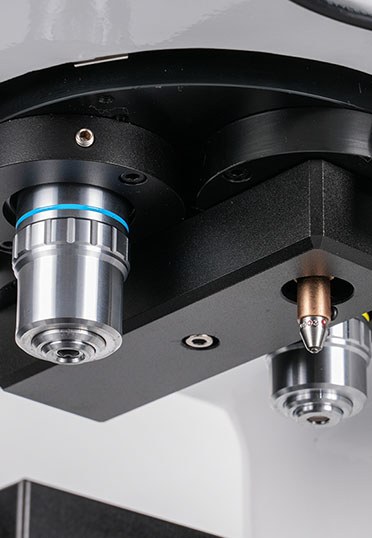
Objectives, eyepieces, illumination and field of view
Stage, travel, dimensions and weight — siting and fixturing
Loading mode, speed, dwell and software interfaces
Power, consumption and ambient requirements
Standard, optional and supplied-with items
Additional notes
Specifications vary with configuration — confirm the final technical agreement with our engineer. Optional items are priced separately.
| Turret Mode | 自动转塔 |
|---|---|
| 变荷装置构造 | 凸轮结构 |
| 升降丝杆 | 丝杆 |
| Test Force Loading | 施加试验力速度:0.05mm/s,自动(加卸/保持/卸载) |
| Standards | GB/T4340 国标 |
| X-Y moving stage | 试台尺寸:100X100mm,试台移动范围25X25mm,机械读数0.01mm |
| Theoretical Hardness Range | 0.001-9999HV |
| Hardness Value Display | 数显液晶大屏幕120×80mm |
| Eyepiece | 10X(digital display eyepiece) |
| Objective Magnification | 10X(观察)、40X(测量) |
| Total Magnification | 100X(观察时)、400X(测量时) |
| Min. Detection Unit | 0.030μm |
| 测微目镜移动方式 | 欧姆龙编码器 |
| 测量数据采集方式 | 自动采集 |
| 测量数据计算方式 | 自动计算 |
| 换算标尺 | 布氏、洛氏、表面洛氏、肖氏、抗拉强度 |
| 试验力选择 | 外置式选力旋钮(自动转换) |
| Dwell Time | 0~99秒,最小变动量1秒 |
| Max Specimen Height | 85mm |
| Indenter Center to Wall Distance | 110 mm |
| 测试储存次数 | 0~99 times |
| Built-in printer | 微型打印机 |
| 光亮度调节 | 0-100%可调,步进4% |
| 机身工艺 | 铸造机身(铝11-14mm) |
| Overall Dimensions | 460X230X490mm |
| Power Supply | AC220V/50Hz |
Some specification values are given in the original Chinese wording; ask our engineers for an English datasheet.
The English text on this page summarises the model and specifications. The full technical description is the Chinese original below; an English datasheet is available from our engineers on request.
HVS-1000Z自动转塔数显显微硬度计(大屏幕液晶屏显)是全新设计并推出的近期一代光机电一体化的高新技术产品,充分利用光机电一体化技术,一键式操作,高效快捷;采用C语言编程、双核双通道控制系统;液晶操作面板,编码器直接采集数据,可实现任意硬度单位双显示。配备大容量存储系统、微型打印机,更适合批量试样检测。
HVS-1000Z自动转塔数显显微硬度计适用范围:主要用于测量微小、薄型试件、脆硬件的测试,通过选用各种附件或者升级各种结构可广泛的用于各种金属(黑色金属、有色金属、铸件、合金材料等)、金属组织、金属表面加工层、电镀层、硬化层(氧化、各种渗层、涂镀层)、热处理试件、碳化试件、淬火试件、相夹杂点的微小部分,玻璃、玛瑙、人造宝石、陶瓷等脆硬非金属材料的测试,在细微部分进行精密定位的多点测量,压痕的深层测试与分析,渗镀层测试与分析,硬度梯度的测试,金相组织结构的观察与研究,涂镀层厚度的测量与分析等。是实验室质检部门、计量院所质量控制、材料研究的必备检测仪器。
突出特点:
1、配备数字式编码器直接采集数据,高精度测量。
2、高分辨率的成像系统,可高清晰的观察显示出压痕。
3、超大屏幕,显示清晰度高,可显示参数多样(压痕长度、硬度结果、光源亮度、塔台位置、加载时间等)中文操作系统,使用方便快捷;
4、物镜(压头)-塔台基板-光学系统-照明四者一体化结构设计,几乎做到了100%精美光学系统;
5、硬度测量进程同步性,可清晰直观的观察到机器测试进度。
6、自动转塔:压头与物镜自动切换,高精度的电机控制技术,让塔台转换更加轻松自如。
产品特点:
1、试验力小,对薄形样品或涂层均可测试;
2、压痕小,可认为无损检测,同时可在极小范围内进行多点测试;
3、全新浮点计算方法,使测试结果与理论结果更加接近一致;
4、主机硬件及软件采用预留端口设置,部分功能升级只需轻松拨码即可实现,使后续升级服务更加简便;
5、采用高端的图形图像处理技术与数据处理技术,图像压痕清晰,测试精度高;
6、高精度的电机控制技术,让塔台转换更加轻松自如;
7、可选择控制的塔台转动步数,让塔台定位更加正确;
8、可调的加卸载系统,让操作人员可轻松的完成多次测试;
9、可0-100%无级调节的照明系统,减轻了操作人员的视觉疲劳,同时自动控制的照明系统还可完成自动关闭与启动;
10、高级存储系统可以随时记忆测试结果,避免断电带来的数据丢失,高级时钟控制系统,让时间更加明了;
技术参数:
1、转塔方式:自动转塔
2、变荷装置构造:凸轮结构
3、升降丝杆:丝杆
4、试验力:(8级) N:0.098N、0.245N、0.490N、0.981N、1.961N、2.942N、4.903N、9.807N
(8级) gf: 10gf、25gf、50gf、100gf、200gf、300gf、500gf、1000gf
(8级) 标尺:HV0.01、HV0.025、HV0.05、HV0.1、HV0.2、HV0.3、HV0.5、HV1
5、试验力加载 :施加试验力速度:0.05mm/s,自动(加卸/保持/卸载)
6、符合标准(精度):GB/T4340 国标
7、X-Y移动平台 :试台尺寸:100X100mm,试台移动范围25X25mm,机械读数0.01mm
8、理论硬度测量范围 :0.001-9999HV
9、硬度值显示方式:数显液晶大屏幕120×80mm
10、目镜:10X(数显目镜)
11、物镜倍率:10X(观察)、40X(测量)
12、总放大倍数:100X(观察时)、400X(测量时)
13、最小检测单位:0.030μm
14、测微目镜移动方式 :欧姆龙编码器
15、测量数据采集方式 :自动采集
16、测量数据计算方式 :自动计算
17、换算标尺:布氏、洛氏、表面洛氏、肖氏、抗拉强度
18、试验力选择 :外置式选力旋钮(自动转换)
19、试验力保荷时间:0~99秒,最小变动量1秒
20、试件最大高度:85mm
21、压头中心到内壁距离 :110 mm
22、测试储存次数 :0~99次
23、试验力选择 :外置式选力旋钮(自动转换)
24、试验力保荷时间 : 0~99秒,最小变动量1秒
25、内置打印机 :微型打印机
26、光亮度调节 :0-100%可调,步进4%
27、机身工艺 :铸造机身(铝11-14mm)
28、外形尺寸 :460X230X490mm
29、电源:AC220V/50Hz
本机型的设计与验收依据下列标准;采购文件引用时请注明版本年份。
Yes. Beyond the standard configuration, measuring range, fixtures, optics and software functions can be adapted. Send your sample and test requirements and our engineers will return a configuration list and quotation.
Yes. Samples can be mailed to our Shanghai Fengxian laboratory for free testing with a written report, or you can book an on-site demonstration to confirm the workflow and data format.
Standard configurations usually ship within 15-30 working days, including first installation, commissioning and operator training. The instrument carries a one-year warranty and software upgrades are free for life.
General information only — final configuration and applicable conditions are subject to the mutually confirmed technical document.
Rockwell Hardness Testers
High-Temperature Hardness & Indentation Testers
Rockwell Hardness Testers
Rockwell Hardness Testers
Lines are staffed 08:30–17:30 on business days. Leave a message after hours and we reply the next working day.
Call Us400-8127-833 Email for a quoteshanghai@yr17.net Send a messageInclude material and specimen size for a faster answer WeChat
 Channels
 Douyin
Shortlisted from our own range only; final specifications confirmed by our engineers. Full selection →