
MICROCREDimensional Metrology
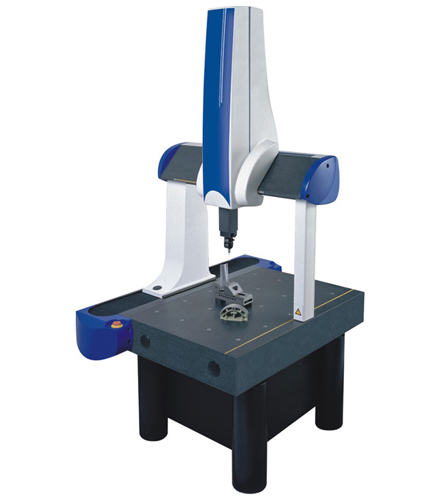
Daisy Series Coordinate Measuring Machine
Coordinate Measuring Machines
Model Daisy
Details
No translation available yet — Chinese original below Full description (Chinese original) ↓
What it can measure — the first thing to check against your samples
Error, repeatability and smallest reading — whether data can be used for acceptance
Stage, travel, dimensions and weight — siting and fixturing
Additional notes
Specifications vary with configuration — confirm the final technical agreement with our engineer. Optional items are priced separately.
| 被测件较大长度 | 150 mm |
|---|---|
| Working unit travel | 5 mm |
| 直接测量范围 | 5-20μm |
| 仪器误差 | ±(0.03+1.5ni △λ/λ)um n 是格数, i是格值,λ是滤光片中心波长,△λ是滤光片波长误差 |
| 仪器体积 | 280×500×700 mm |
| Instrument weight | 40 kg |
Some specification values are given in the original Chinese wording; ask our engineers for an English datasheet.
The English text on this page summarises the model and specifications. The full technical description is the Chinese original below; an English datasheet is available from our engineers on request.
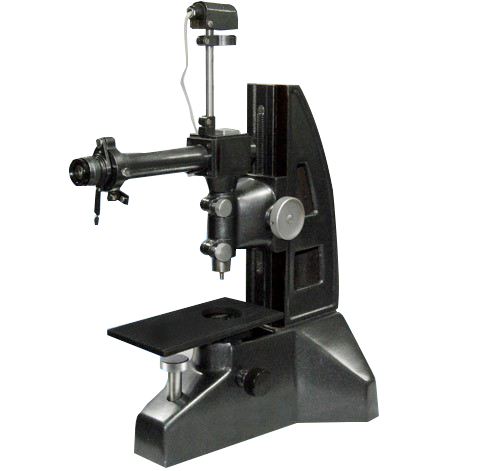
产品简介: 立式接触式干涉仪JDS是一种采用量块或标准零件借以高精度的比较方式的立式精密长度计量仪器。主要用于150mm以下块规,亦可用作高精密度的长度和外径的精密测量,是各级计量室的基本长度计量仪器之一。 立式接触式干涉仪JDS 技术参数: 1、被测件较大长度:150 mm 2、工作台行程:5 mm 3、测杆移动范围:0.5mm 4、分划板刻度范围:±50格 5、直接测量范围:5-20μm 6、分度值调整范围:0.05-0.2 μm 7、推荐使用分度值:0.1 μm 8、测量压力:(1.5±0.1) N 9、仪器示值稳定性:0.02 μm 10、仪器误差:±(0.03+1.5ni △λ/λ)um n 是格数, i是格值,λ是滤光片中心波长,△λ是滤光片波长误差 11、仪器体积:280×500×700 mm 12、仪器重量:40 kg
本机型的设计与验收依据下列标准;采购文件引用时请注明版本年份。
Yes. Beyond the standard configuration, measuring range, fixtures, optics and software functions can be adapted. Send your sample and test requirements and our engineers will return a configuration list and quotation.
Yes. Samples can be mailed to our Shanghai Fengxian laboratory for free testing with a written report, or you can book an on-site demonstration to confirm the workflow and data format.
Standard configurations usually ship within 15-30 working days, including first installation, commissioning and operator training. The instrument carries a one-year warranty and software upgrades are free for life.
General information only — final configuration and applicable conditions are subject to the mutually confirmed technical document.
Coordinate Measuring Machines
Coordinate Measuring Machines
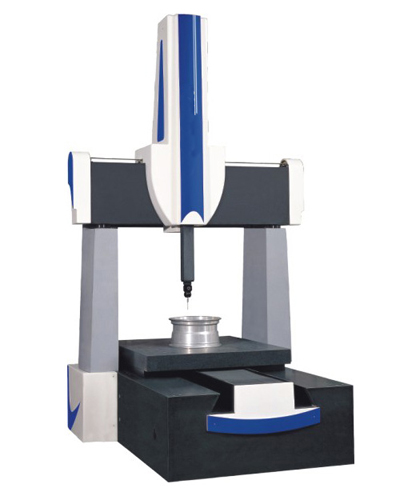
Coordinate Measuring Machines
Lines are staffed 08:30–17:30 on business days. Leave a message after hours and we reply the next working day.
Call Us400-8127-833 Email for a quoteshanghai@yr17.net Send a messageInclude material and specimen size for a faster answer WeChat
 Channels
 Douyin
Shortlisted from our own range only; final specifications confirmed by our engineers. Full selection →