
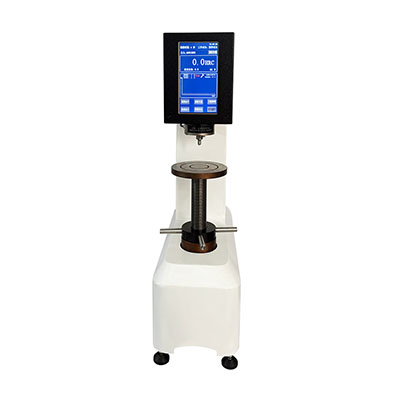
PREMIUMBUILDMICROCREHardness Testers
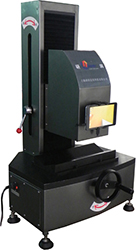
YHRI-45M Sensor Digital Superficial Rockwell Hardness Tester
Rockwell Hardness Testers
Model YHRI-45M
Details
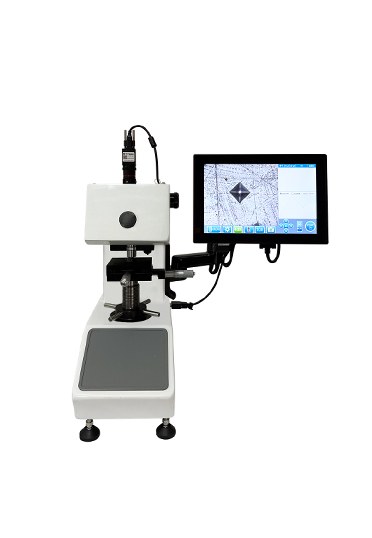
No translation available yet — Chinese original below Full description (Chinese original) ↓
Objectives, eyepieces, illumination and field of view
Stage, travel, dimensions and weight — siting and fixturing
Loading mode, speed, dwell and software interfaces
Specifications vary with configuration — confirm the final technical agreement with our engineer. Optional items are priced separately.
| Magnification | 100X、400X |
|---|---|
| Dwell Time | 0‑60 秒,最小变动量 1 秒 |
| Max Specimen Height | 70mm |
| Overall Dimensions | 320 × 430 × 460mm (L × W × H) |
| Net Weight | 26.0kg |
Some specification values are given in the original Chinese wording; ask our engineers for an English datasheet.
The English text on this page summarises the model and specifications. The full technical description is the Chinese original below; an English datasheet is available from our engineers on request.
我司自主研发生产的第五代视觉维氏硬度计是一款基于安卓系统开发的高精度光学仪器、智能化数据分析与自动化测试于一体的先进材料检测设备。通过融合视觉技术与维氏硬度测试原理,实现了硬度值测量的高效化、精准化与数字化、广泛应用于金属、合金、陶瓷、半导体等材料的硬度检测、尤其是金属部件热处理后的硬化层深度的准确测试。满足科研、教学、质检及工业生产领域的多样化需求。
产品特点:
1.铸铝工艺与汽车烤漆技术:采用一次浇筑成型的铸铝工艺,结合汽车级烤漆工艺于60度高温下的烘烤处理,造就设备卓越的耐用性与抗磨损特性。
2.精密垂直升降机构与步进电机控制:配备1.8度细分精度的步进电机,实现8000步距的精准控制,确保转塔自动定位的高精度。
3.高速垂直加卸载机制:每秒约45微米的垂直加卸载速度,确保加载过程的稳定性与准确性,为测试结果的精确性奠定坚实基础。
4.双系统成像的半透半反光学系统:创新设计的光学系统,支持双系统成像,极大提升了图像清晰度与测量精度。
5.国际标准符合性:测试精度符合GB/T4340.2、ISO6507、ASTM
E384等国际权威标准,确保测试结果的全球认可度。
6.高清彩色触摸屏与用户界面:配备10.1寸高清彩色触摸屏,搭配180度可操作的用户界面设计,提供直观便捷的操作体验。
7.自动材料硬度修正功能:具备自动修正凹凸材料硬度值的能力,确保在不同材料表面进行硬度测试时的准确度。
8.多标准硬度值换算:支持即时查看GB、ISO、ASTM标准下的硬度换算值,满足多领域测试需求。
9.范围设定与报警功能集成:硬度测试范围可自由设定,超出预设范围时将自动报警,确保测结果的有效控制。
10.实时压痕深度曲线显示:独立的压痕分布图与深度曲线图实时呈现,精确展示每个压痕,便于深入分析。
11.浮点算法优化测量:采用全新浮点算法,进一步优化测量结果的准确性,满足最苛刻的测试需求。
12.多功能参数测量:具备测量长度、角度、韧性的能力,拓展了设备的应用范围与测试能力。
13.自定义移动与深度计算:支持自定义移动距离与自动深度计算功能,提升测试效率与灵活性。
14.无限数据存储与图片保存:可无限制存储硬度测试结果与图片,便于后期数据分析与查阅。
技术参数:
型号
单视觉 MVSD‑1000AE
转塔方式
手动转塔
测量分析系统
研润材料分析测量软件
光学成像系统
显微硬度光学系统
变荷装置机构
齿轮垂直加载
升降机构
精密梯形丝杆
试验力
(8 级) N:
0.098N、0.245N、0.490N、0.981N、1.961N、2.942N、4.903N、9.807N;(8
级) gf:
10gf、25gf、50gf、100gf、200gf、300gf、500gf、1000gf;(8
级) 标尺:
HV0.01、HV0.025、HV0.05、HV0.1、HV0.2、HV0.3、HV0.5、HV1
转换标尺
HV、HK、HBW、HRA、HRB、HRC、HRD、HRF、HR15N、HR30N、HR45N、HR15T、HR30T、HR45T
操作系统
AI 端控制
硬度测量
AI 一键测量
物镜切换
平板电脑
力值档位显示
AI 显示
试验力加载
全自动(加载 / 保荷 / 卸载)
执行国家标准
GB/T4340
国家标准,ISO6507
质量认证,ASTM 标准
理论硬度测量范围
8‑3000HV(可选更大范围)
放大倍数
100X、400X
数显目镜(160X、640X
平板)
最小测量单位
0.03μm
试验力保荷时间
0‑60 秒,最小变动量 1 秒
试件最大高度
70mm
压头中心到内壁距离
110mm
外形尺寸
320*430*460mm(长*宽*高)
净重
26.0kg
毛重
42.0kg
本机型的设计与验收依据下列标准;采购文件引用时请注明版本年份。
Yes. Beyond the standard configuration, measuring range, fixtures, optics and software functions can be adapted. Send your sample and test requirements and our engineers will return a configuration list and quotation.
Yes. Samples can be mailed to our Shanghai Fengxian laboratory for free testing with a written report, or you can book an on-site demonstration to confirm the workflow and data format.
Standard configurations usually ship within 15-30 working days, including first installation, commissioning and operator training. The instrument carries a one-year warranty and software upgrades are free for life.
General information only — final configuration and applicable conditions are subject to the mutually confirmed technical document.
Rockwell Hardness Testers
High-Temperature Hardness & Indentation Testers
Rockwell Hardness Testers
Rockwell Hardness Testers
Lines are staffed 08:30–17:30 on business days. Leave a message after hours and we reply the next working day.
Call Us400-8127-833 Email for a quoteshanghai@yr17.net Send a messageInclude material and specimen size for a faster answer WeChat
 Channels
 Douyin
Shortlisted from our own range only; final specifications confirmed by our engineers. Full selection →