
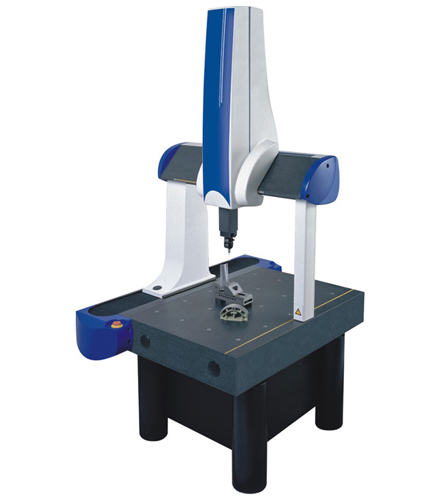
MICROCREDimensional Metrology
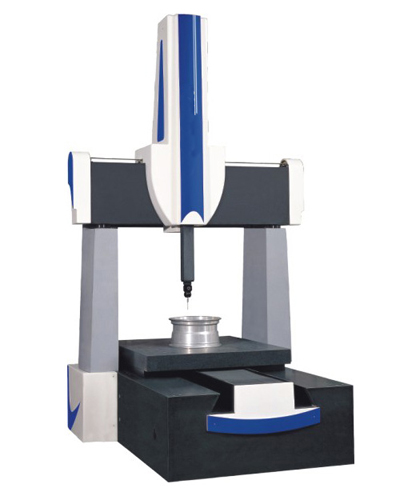
Daisy Series Coordinate Measuring Machine
Coordinate Measuring Machines
Model Daisy
Details
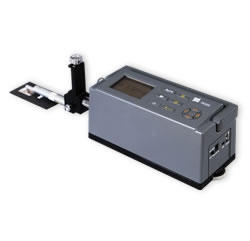
No translation available yet — Chinese original below Full description (Chinese original) ↓
What it can measure — the first thing to check against your samples
Error, repeatability and smallest reading — whether data can be used for acceptance
Stage, travel, dimensions and weight — siting and fixturing
Loading mode, speed, dwell and software interfaces
Power, consumption and ambient requirements
Additional notes
Specifications vary with configuration — confirm the final technical agreement with our engineer. Optional items are priced separately.
| 测量轮廓 | 粗糙度、波纹度、原始轮廓 |
|---|---|
| Measured parameters | R |
| Parameters | Ra 、 Rz ( ISO )、 Rz ( JIS )、 Rc 、 Rq 、 Rt 、 Rp 、 Rv 、 Rmax 、 R3z 、 R3y 、 RSk 、 RS 、 RSm 、 Rmr 、 Rlo 、 RHSC 、 Rpc W |
| 最大测量范围 | 800 μ m |
| 滤波方式 | RC 、 PC-RC 、 GAUSS 、 ISO13565 ( Rk 专用) |
| Evaluation length | 1L -5L (可选), L 为取样长度 |
| 最大驱动行程长度 | 40mm |
| Indication error | ≤± 5 % |
| 示值变动性 | ≤ 3 % |
| 传感器针尖材料 | 天然金刚石 |
| 传感器针尖半径 | 2 μ m |
| 传感器针尖角度 | 90 ° |
| 传感器返回速度 | 2mm /s |
| Output interface | RS232 、 USB |
| Power Supply | 内置锂离子充电电池 / 外接电源适配器 |
| Display Mode | 320 × 240 点阵液晶(带背光) |
| Working environment | 温度: 0 º C- 40 º C ,相对湿度:< 90% |
| Weight | 2300g |
| Overall dimensions | 409 × 96 × 98mm |
Some specification values are given in the original Chinese wording; ask our engineers for an English datasheet.
The English text on this page summarises the model and specifications. The full technical description is the Chinese original below; an English datasheet is available from our engineers on request.
MC020 系列粗糙度形状测量仪
MC020 系列( TR300 )
一、 TR300 粗糙度形状测量仪产品简介:
TR300 粗糙度形状测量仪是一款完全符合最新 ISO 国际标准的产品,是评定零件表面质量的多用途便携式仪器,具有符合多个国家标准和国际标准的多个参数,可对多种零件表面的粗糙度、波纹度和原始轮廓进行多参数评定,可测量平面、外圆柱面、内孔表面及轴承滚到等。该仪器具有测量范围大、性能稳定、精度高的特点,适用于生产现场、科研实验室和企业计量室。根据选定的测量条件计算相应的参数,测量结果可以数字和图形方式显示在液晶显示器上,也可以输出到打印机上。还可以连接电脑,电脑专用分析软件可直接控制测量操作并提供强大的高级分析功能。
二、 TR300 粗糙度形状测量仪功能特点:
1 、便携式机电一体化设计
2 、 800 μ m 超大量程电感传感器
3 、可测量粗糙度、波纹度和原始轮廓参数并显示图形
4 、兼容多个国家标准
5 、具有带导头、无导头两种测量方式
6 、可配置 Windows 平台高级分析软件
7 、中 / 英文语言选择
8 、可连接电脑或专用打印机
三、 TR300 粗糙度形状测量仪技术参数:
1 、测量轮廓:粗糙度、波纹度、原始轮廓
2 、测量参数: R 参数: Ra 、 Rz ( ISO )、 Rz ( JIS )、 Rc 、 Rq 、 Rt 、 Rp 、 Rv 、 Rmax 、 R3z 、 R3y 、 RSk 、 RS 、 RSm 、 Rmr 、 Rlo 、 RHSC 、 Rpc
W 参数: Wa 、 Wp 、 Wv 、 Wt 、 Wz ( ISO )、 Wq 、 Wsk 、 Wc 、 WS 、 WSm 、 Wlo 、 WHSC 、 Wpc 、 Wmr(c) 、 Wz(JIS)
P 参数: Pa 、 Pp 、 Pv 、 Pt 、 Pz ( ISO )、 Pq 、 Psk 、 Pc 、 PS 、 PSm 、 Plo 、 PHSC 、 Ppc 、 Pmr(c) 、 Pz(JIS)
Rk 参数: Rk 、 Rvk 、 Rpk 、 Mr1 、 Mr2
3 、最大测量范围: 800 μ m
4 、最高显示分辨率: 0.000125 μ m/8 μ m
5 、滤波方式: RC 、 PC-RC 、 GAUSS 、 ISO13565 ( Rk 专用)
6 、取样长度: 0.008mm 、 0.25mm 、 0.8mm 、 2.5mm 、 8mm
7 、评定长度: 1L -5L (可选), L 为取样长度
8 、最大驱动行程长度: 40mm
9 、示值误差:≤± 5 %
10 、示值变动性:≤ 3 %
11 、传感器针尖材料:天然金刚石
12 、传感器针尖半径: 2 μ m
13 、传感器针尖角度: 90 °
14 、传感器测量速度: 0.15mm /s 、 0.5mm /s 、 1mm /s
15 、传感器返回速度: 2mm /s
16 、内部存储能力: 10 组原始数据
17 、外部输入 / 输出接口: RS232 、 USB
18 、电源:内置锂离子充电电池 / 外接电源适配器
19 、显示方式: 320 × 240 点阵液晶(带背光)
20 、工作环境:温度: 0 º C- 40 º C ,相对湿度:< 90%
21 、重量: 2300g
22 、外型尺寸: 409 × 96 × 98mm
本机型的设计与验收依据下列标准;采购文件引用时请注明版本年份。
Yes. Beyond the standard configuration, measuring range, fixtures, optics and software functions can be adapted. Send your sample and test requirements and our engineers will return a configuration list and quotation.
Yes. Samples can be mailed to our Shanghai Fengxian laboratory for free testing with a written report, or you can book an on-site demonstration to confirm the workflow and data format.
Standard configurations usually ship within 15-30 working days, including first installation, commissioning and operator training. The instrument carries a one-year warranty and software upgrades are free for life.
General information only — final configuration and applicable conditions are subject to the mutually confirmed technical document.
Coordinate Measuring Machines
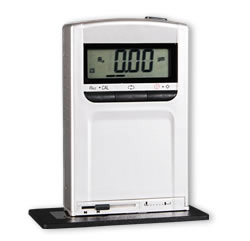
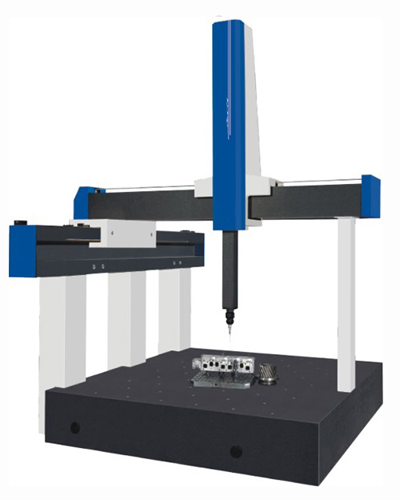
Coordinate Measuring Machines
Coordinate Measuring Machines
Lines are staffed 08:30–17:30 on business days. Leave a message after hours and we reply the next working day.
Call Us400-8127-833 Email for a quoteshanghai@yr17.net Send a messageInclude material and specimen size for a faster answer WeChat
 Channels
 Douyin
Shortlisted from our own range only; final specifications confirmed by our engineers. Full selection →