
SHANGHAI MICROCRE OPTICS-MECH TECH CO.,LTDSHANGHAI MICROCRE OPTICS-MECH TECH CO.,LTD
400-8127-833shanghai@yr17.netNo.1478 Nanfeng Highway, Fengcheng Town, Fengxian District, Shanghai 201411, Chinawww.yr17.net
Non-Destructive Testing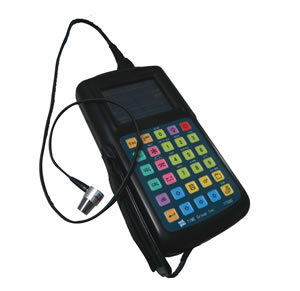
MICROCREModel TT500A
Scanning Ultrasonic Thickness Gauge (TT500A)
ModelTT500A
CategoryNon-Destructive Testing
CustomizationCustom builds supported
Genuine Product
Nationwide Shipping
1-Year Warranty
VAT Invoice Available
Overview
No translation available yet — Chinese original below Full description (Chinese original) ↓
Page summary:Scanning Ultrasonic Thickness Gauge (TT500A) is a Non-Destructive Testing product (model TT500A), manufactured by Shanghai Microcre Optics-Mech Tech Co., Ltd. Key specifications: Measuring accuracy = 当分辨率为 0.01mm , 厚度 H < 10mm 时,示值误差 +_ 0.05mm 当分辨率为 0.01mm , 厚度 H ≥ 10mm 时,示值误差 +_(0.5%H+0.01)mm 当分辨率为 0.1mm , 示值误差 +_(1%H+0.1)mm; 声速范围 = 1000 ― 9999m /s; 工件表面温度 = -10~+60; 显示 = A 扫描显示. Contact: 400-8127-833 / shanghai@yr17.net.
For detailed datasheets in English, please contact our sales engineers.
Accuracy & resolution1
Error, repeatability and smallest reading — whether data can be used for acceptance
- Measuring accuracy
- 当分辨率为 0.01mm , 厚度 H < 10mm 时,示值误差 +_ 0.05mm 当分辨率为 0.01mm , 厚度 H ≥ 10mm 时,示值误差 +_(0.5%H+0.01)mm 当分辨率为 0.1mm , 示值误差 +_(1%H+0.1)mm
Loading & control1
Loading mode, speed, dwell and software interfaces
- 显示
- A 扫描显示
Power & environment1
Power, consumption and ambient requirements
- 工件表面温度
- -10~+60
Other1
Additional notes
- 声速范围
- 1000 ― 9999m /s
Specifications vary with configuration — confirm the final technical agreement with our engineer. Optional items are priced separately.
| Measuring accuracy | 当分辨率为 0.01mm , 厚度 H < 10mm 时,示值误差 +_ 0.05mm 当分辨率为 0.01mm , 厚度 H ≥ 10mm 时,示值误差 +_(0.5%H+0.01)mm 当分辨率为 0.1mm , 示值误差 +_(1%H+0.1)mm |
|---|---|
| 声速范围 | 1000 ― 9999m /s |
| 工件表面温度 | -10~+60 |
| 显示 | A 扫描显示 |
Some specification values are given in the original Chinese wording; ask our engineers for an English datasheet.
Full description (Chinese original)
The English text on this page summarises the model and specifications. The full technical description is the Chinese original below; an English datasheet is available from our engineers on request.
MC022 系列 扫描超声波测厚仪
MC022 系列( TT 500A )
一、 TT 500A 扫描超声波测厚仪产品概述:
原理:超声波测量厚仪根据超声波脉冲反射原理来进行厚度测量的,当探头发射的超声波脉冲通过被测物体到达材料分界面时,脉冲被反射回探头,通过精确测量超声波在材料中传播的时间来确定被测材料的厚度。凡能使超声波以一恒定速度在其内部传播的各种材料均可采用此原理测量,如金属类、塑料类、陶瓷类、玻璃类。可以对各种板材和加工零件作精确测量,另一重要方面是可以对生产设备中各种管道和压力容器进行监测,监测它们在使用过程中受腐蚀后的减薄程度。广泛应用于石油、化工、冶金、造船、航空、航天等各个领域。 TT500 超声波测厚仪,具有强大的测量功能和先进的数据采集和输出能力,适用于测量有内部腐蚀或锈蚀的管道、箱体或其它金属结构,甚至在外表面有镀层或涂层的情况下亦可轻松完成厚度测量。
二、 TT 500A 扫描超声波测厚仪功能特点:
1 、可同时显示 A 扫描图形和数值;两种测量方式(一次底波方式和回波―回波方式)可选;
2 、可以透过涂层(如油漆层或防腐层)精确测量真实壁厚;;
3 、可避免测量中与材料有关的误差,比如:对于裂纹或材质的不均匀性,可以在实际测 量数值中可靠地判别、予以剔除;
4 、可以进行限定条件下的分层测厚(比如钢铝、钢铜等复合材料);
5 、简单的材料内部缺陷的扫查;
6 、电量定量显示。中英文菜单切换。
7 、外型美观小巧、可以徒手携带,方便现场测试。
8 、差值模式可选――厚度差值方式或厚度差值百分比方式可选
9 、数值显示频率 4 个 / 秒、 10 个 / 秒可调
10 、最小值 / 最大值、高 / 低报警模式可选
11 、手动增益调节 / 自动增益优化功能――有利于抑制来自探头和材料的噪音
12 、可存储 100 组 A 扫图形 /10000 个厚度值
13 、具有 RS232 及 USB 接口、支持中英文
三、 TT 500A 扫描超声波测厚仪技术参数 :
1 、测量范围: 0.75 ― 300mm (钢,由探头决定)
2 、显示分辨率: 0.1mm 和 0.01 可选
3 、测量精度:当分辨率为 0.01mm , 厚度 H < 10mm 时,示值误差 +_ 0.05mm
当分辨率为 0.01mm , 厚度 H ≥ 10mm 时,示值误差 +_(0.5%H+0.01)mm
当分辨率为 0.1mm , 示值误差 +_(1%H+0.1)mm
4 、声速范围: 1000 ― 9999m /s
5 、工件表面温度: -10~+60
6 、显示: A 扫描显示
7 、管材测量下限:¢ 20mmX 3.0mm (5P ¢ 10 探头 , 钢材 )
Selection FAQ
Can the configuration of TT500A be adapted to my application?
Yes. Beyond the standard configuration, measuring range, fixtures, optics and software functions can be adapted. Send your sample and test requirements and our engineers will return a configuration list and quotation.
Can I test my samples before ordering?
Yes. Samples can be mailed to our Shanghai Fengxian laboratory for free testing with a written report, or you can book an on-site demonstration to confirm the workflow and data format.
How are lead time, installation and after-sales service handled?
Standard configurations usually ship within 15-30 working days, including first installation, commissioning and operator training. The instrument carries a one-year warranty and software upgrades are free for life.
General information only — final configuration and applicable conditions are subject to the mutually confirmed technical document.
After-Sale & Selection Support
Sample Testing
- Free testing of mailed samples
- Factory demo by appointment
- Written test proposal provided
Delivery & Training
- Free first installation & commissioning
- On-site operation training
- One-year full warranty
Custom Builds
- Fixtures, ranges and software customizable
- Automation line integration
- Lifetime free software upgrades
 WeChat
 Channels
 Douyin