
PREMIUMBUILDMICROCREHardness Testers
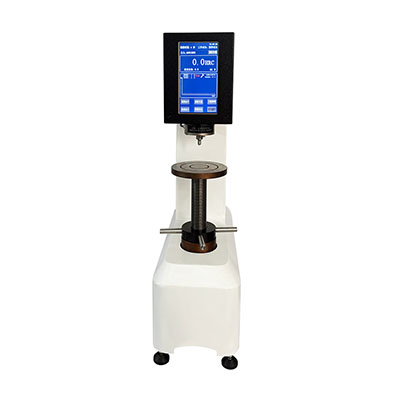
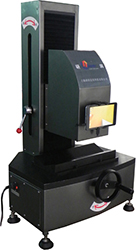
YHRI-45M Sensor Digital Superficial Rockwell Hardness Tester
Rockwell Hardness Testers
Model YHRI-45M
Details
No translation available yet — Chinese original below Full description (Chinese original) ↓
What it can measure — the first thing to check against your samples
Error, repeatability and smallest reading — whether data can be used for acceptance
Stage, travel, dimensions and weight — siting and fixturing
Additional notes
Specifications vary with configuration — confirm the final technical agreement with our engineer. Optional items are priced separately.
| Range | 0~20HW(相当于20~110HRE); |
|---|---|
| Indication error | 0.5HW(5~17HW); |
| Measuring Range | 相当于20~110HRE; |
| Weight | 0.5kg; |
| W-20-type | 通用型,用于普通铝型材; |
| W-20a-type | 用于厚度小于13mm的铝型材; |
| W-20b-type | 用于内径大于6mm的铝管材; |
| W-B75-type | 用于黄铜管、黄铜带; |
| W-BB75-type | 用于紫铜管、紫铜带; |
| W-B92-type | 用于软态不锈钢、冷轧钢带; |
| Hardness range | 25~110HRE;58~131HV; |
| W-20 workpiece size mm | 厚度0.6-6,内径>10; |
| W-20A workpiece size mm | 厚度0.6-13,内径>10; |
| W-20B workpiece size mm | 厚度0.6-8,内径>6; |
| W-B75 workpiece size mm | 厚度0.6-6,内径>10; |
| W-B75B workpiece size mm | 厚度0.6-8,内径>6; |
| W-BB75 workpiece size mm | 厚度0.6-6,内径>10; |
| W-BB75B workpiece size mm | 厚度0.6-8,内径>6; |
| W-B92 workpiece size mm | 厚度0.4-6,内径>10; |
Some specification values are given in the original Chinese wording; ask our engineers for an English datasheet.
The English text on this page summarises the model and specifications. The full technical description is the Chinese original below; an English datasheet is available from our engineers on request.
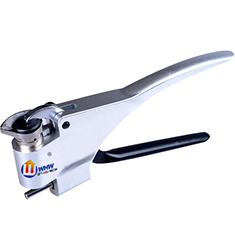
W-20B韦氏硬度计是检验铝合金型材力学性能的首选仪器,符合中国有色标准YS/T420-2004和美国标准ASTM B647-84(2000).韦氏硬度计是一种可现场快速测试铝合金硬度的仪器。使用方便,一卡即可,硬度值直接读出,效率高,可靠性好。韦氏硬度计是以一定形状的硬钢压针,在标准弹簧试验力作用下压入试样表面,用压针的压入深度确定材 料硬度,定义0.01mm的压入深度为一个韦氏硬度单位。韦氏硬度单位表示为HW。
韦氏硬度计是小型便携式仪器,它体积小、重量轻、可单手操作,可快速、方便、无损地测试材料硬度,它不必取样,对操作技能要求不高,非常适于在生产现场对材料进行快速检测铝合金型材、管材、板材、铝零件及其他软金属的硬度。特别适于在生产现场、销售现场或施工现场对成批产品进行快速、非破坏性的逐件合格检查。韦氏硬度计还可用于测试紫铜、黄铜、软钢等材料的硬度。
W-20B韦氏硬度计是符合国家计量检定规程JJG944-201x《金属韦氏硬度计》 的产品。并且在销售之前经过第三方权威检测机构的检测,并每台仪器都附第三方检定证书。
韦氏硬度计主要用于:确定工件有无热处理,检查热处理效果。确定工件是否为不适当的合金加工而成。测试不便送到实验室的过长、过重工件或装配件。用于生产检验、验收检验和质量监督检验。换算成常用的维氏、洛氏、布氏硬度及抗拉强度值.
仪器特点:
压针:进口特种钢材,新工艺制作成的压针,硬度高,耐磨性极佳。
指针:高强度的指针,长期使用或错误操作都不易弯曲变形。
表窗:高强度、高韧性的表窗玻璃,受到冲击后不易破裂。
手柄:锻造铝合金材料,阳极氧化的上手柄,美观、耐磨、耐污染。
硬度块:经标准硬度机检定的标准韦氏硬度块,附有检测报告。
高质量:精细的零件加工,精密的整机装配,严格的质量检验,保证了仪器的高质量。
稳定性好:满度点稳定,校正点稳定,指针无“爬行”。
换算方便:韦氏硬度值可换算成维氏、洛氏、布氏等硬度值。
技术参数:
量程:0~20HW(相当于20~110HRE);
示值误差:0.5HW(5~17HW);
测量范围:相当于20~110HRE;
重量:0.5kg;
标准配置:
主机;
韦氏硬度块;
备用压针;
校正扳手;
小螺丝刀;
仪器箱;
可选附件:
压针;
韦氏硬度块;
表窗玻璃;
应用说明:
W-20型:通用型,用于普通铝型材;
W-20a型:用于厚度小于13mm的铝型材;
W-20b型:用于内径大于6mm的铝管材;
W-B75型:用于黄铜管、黄铜带;
W-BB75型:用于紫铜管、紫铜带;
W-B92型:用于软态不锈钢、冷轧钢带;
仪器选型指南:
铝合金:
硬度范围:25~110HRE;58~131HV;
W-20工件尺寸mm:厚度0.6-6,内径>10;
W-20A工件尺寸mm:厚度0.6-13,内径>10;
W-20B工件尺寸mm:厚度0.6-8,内径>6;
黄铜:
硬度范围:63~105HRF;
W-B75工件尺寸mm:厚度0.6-6,内径>10;
W-B75B工件尺寸mm:厚度0.6-8,内径>6;
紫铜:
硬度范围:18~100HRE;
W-BB75工件尺寸mm:厚度0.6-6,内径>10;
W-BB75B工件尺寸mm:厚度0.6-8,内径>6;
不锈钢带冷轧薄钢带:
硬度范围:50~92HRB;
W-B92工件尺寸mm:厚度0.4-6,内径>10;
本机型的设计与验收依据下列标准;采购文件引用时请注明版本年份。
Yes. Beyond the standard configuration, measuring range, fixtures, optics and software functions can be adapted. Send your sample and test requirements and our engineers will return a configuration list and quotation.
Yes. Samples can be mailed to our Shanghai Fengxian laboratory for free testing with a written report, or you can book an on-site demonstration to confirm the workflow and data format.
Standard configurations usually ship within 15-30 working days, including first installation, commissioning and operator training. The instrument carries a one-year warranty and software upgrades are free for life.
General information only — final configuration and applicable conditions are subject to the mutually confirmed technical document.
Rockwell Hardness Testers
High-Temperature Hardness & Indentation Testers
Rockwell Hardness Testers
Rockwell Hardness Testers
Lines are staffed 08:30–17:30 on business days. Leave a message after hours and we reply the next working day.
Call Us400-8127-833 Email for a quoteshanghai@yr17.net Send a messageInclude material and specimen size for a faster answer WeChat
 Channels
 Douyin
Shortlisted from our own range only; final specifications confirmed by our engineers. Full selection →