
SHANGHAI MICROCRE OPTICS-MECH TECH CO.,LTDSHANGHAI MICROCRE OPTICS-MECH TECH CO.,LTD
400-8127-833shanghai@yr17.netNo.1478 Nanfeng Highway, Fengcheng Town, Fengxian District, Shanghai 201411, Chinawww.yr17.net
Measuring Tools & Accessories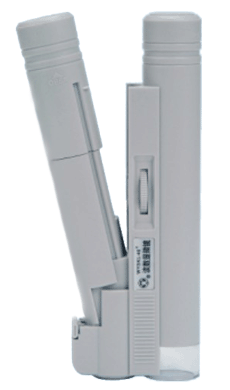
MICROCREModel YR02-1
40 x with Light & Scale Reading Microscope (YR02-1)
ModelYR02-1
CategoryMeasuring Tools & Accessories
CustomizationCustom builds supported
Genuine Product
Nationwide Shipping
1-Year Warranty
VAT Invoice Available
Overview
No translation available yet — Chinese original below Full description (Chinese original) ↓
Page summary:40 x with Light & Scale Reading Microscope (YR02-1) is a Measuring Tools & Accessories product (model YR02-1), manufactured by Shanghai Microcre Optics-Mech Tech Co., Ltd. Contact: 400-8127-833 / shanghai@yr17.net.
For detailed datasheets in English, please contact our sales engineers.
Full description (Chinese original)
The English text on this page summarises the model and specifications. The full technical description is the Chinese original below; an English datasheet is available from our engineers on request.
一、 YR02 40 倍带光源带刻度读数显微镜 产品简介:
1 、 YR02-1 40 倍带光源带刻度读数显微镜 ( 带刻度 1DIV/ 0.02mm ) 规格: 50 × 23 × 138mm
2 、可调焦,并自带纯白 LED 光源, ( 高亮度晶体发光二极管,使用寿命长达 10 年以上 ) 使用时不受环境光线限制。
3 、带刻度,能准确读出细小物品的实际尺寸。
4 、本显微镜对准观察物在调焦清晰时,本显微镜刻度尺寸上的 1 小格等于实际尺寸 0.02mm ; 0 ~ 1 等于实际尺寸 1mm ,测量范围 0 -4mm
5 、放大倍数 40 ×,观测清晰、精确,最小格值 0.02mm 。
Selection FAQ
Can the configuration of YR02-1 be adapted to my application?
Yes. Beyond the standard configuration, measuring range, fixtures, optics and software functions can be adapted. Send your sample and test requirements and our engineers will return a configuration list and quotation.
Can I test my samples before ordering?
Yes. Samples can be mailed to our Shanghai Fengxian laboratory for free testing with a written report, or you can book an on-site demonstration to confirm the workflow and data format.
How are lead time, installation and after-sales service handled?
Standard configurations usually ship within 15-30 working days, including first installation, commissioning and operator training. The instrument carries a one-year warranty and software upgrades are free for life.
General information only — final configuration and applicable conditions are subject to the mutually confirmed technical document.
After-Sale & Selection Support
Sample Testing
- Free testing of mailed samples
- Factory demo by appointment
- Written test proposal provided
Delivery & Training
- Free first installation & commissioning
- On-site operation training
- One-year full warranty
Custom Builds
- Fixtures, ranges and software customizable
- Automation line integration
- Lifetime free software upgrades
 WeChat
 Channels
 Douyin