
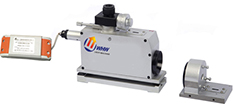
PREMIUMBUILDMICROCRE自准直仪
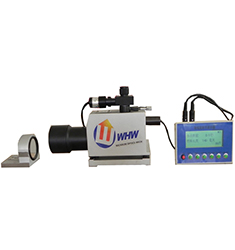
MC030-1401 Autocollimator
Autocollimators / Flatness Testers
Model 1401
Details
No translation available yet — Chinese original below Full description (Chinese original) ↓
Error, repeatability and smallest reading — whether data can be used for acceptance
Additional notes
Specifications vary with configuration — confirm the final technical agreement with our engineer. Optional items are priced separately.
| 17面 | 外接圆直径φ100 |
|---|---|
| 24 面 | 外接圆直径φ120 36 面:外接圆直径φ150 |
| 棱体厚度 | 17mm |
| 回转中心孔径 | φ25mm |
| 材料 | GCr15 |
| 硬 ° | HRC62—65 |
| Working 面 flatness | 0级:0.03um;1级:0.05um;2级:0.1um |
| 工作面对基准面的垂直度 | 0级:5″;1级:10″;2级:20″ |
| 工作面表面粗糙度 | Ra≤0.025um |
| 上表面与基准面平行度 | 2um |
| 工作角偏差 | 0级:±1″;1级:±2″;2级:±5″ |
| 工作角测量不确定度 | 0级:0.2″,1级:0.5″,2级:1.0″ |
| 工作面有效工作面积 | S≥φ15mm的圆面积 棱体芯轴 |
Some specification values are given in the original Chinese wording; ask our engineers for an English datasheet.
The English text on this page summarises the model and specifications. The full technical description is the Chinese original below; an English datasheet is available from our engineers on request.
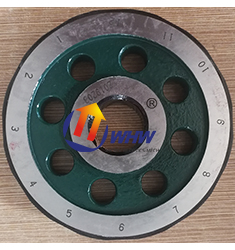
正多面棱体是一种高精度角度标准器具。它主要用于检定光学分度头、分度台、测角仪等圆分度仪器的分度误差,在高精度的机械加工中或测量中也可以作为角度的定位基准。随着圆分度技术的发展,正多面棱体已从单一的偶数面(如12、24面等),发展到具有综合功能的奇数面(如17、23面等),前者的工作角为整度数,它用于检定圆分度器具轴系的大周期误差,还可以进行对径测量;而后者的工作角为非整度数,它可以综合检定圆分度器具轴系的大周期误差和测微器的小周期误差,能较正确地确定圆分度器具的不确定度。用户可根据工作需要,从4面到72面,自由选用您需要的棱体。
二、规格及技术指标
1、规格:
8面:外接圆直径φ80
12、17面:外接圆直径φ100
23、24 面:外接圆直径φ120
36 面:外接圆直径φ150
2、棱体厚度:17mm
3、回转中心孔径:φ25mm
4、材料:GCr15
5、硬度:HRC62—65
6、工作面平面度:0级:0.03um;1级:0.05um;2级:0.1um
7、工作面对基准面的垂直度: 0级:5″;1级:10″;2级:20″
8、工作面表面粗糙度:Ra≤0.025um
9、上表面与基准面平行度:2um
10、工作角偏差: 0级:±1″;1级:±2″;2级:±5″
11、工作角测量不确定度:0级:0.2″,1级:0.5″,2级:1.0″
12、工作面有效工作面积:S≥φ15mm的圆面积
棱体芯轴:

三、棱体使用说明:
棱体一般要与自准直仪配合使用。以自准直仪的光轴模拟工作面的中心法线。
由于棱体存在着工作面平面度误差和工作面与定位面的垂直度误差,为了保证精度,在使用棱体时,请注意以下几方面的安装调整。
1. 棱体的回转中心应与被测装置的回转中心尽可能重合,高精度检测时应小于0.02mm。
2. 自准直仪的光轴应垂直于被测装置的回转的轴线,并应尽量通过回转轴线。
3. 自准直仪视场中的刻度方向(即敏感方向)应垂直于被测装置的回转轴线。
四、维护保养规范
1. 使用棱体前,用航空清洗剂将棱体工作面上油污清除,然后用干净的稠布或麂皮擦干净。
2. 使用棱体过程中,应戴汗布手套,轻拿轻放,避免手接触工作面。
3. 清洗棱体禁止使用酒精等有机溶剂,因其会吸附空气中水分,腐蚀棱体工作面。
4. 棱体应在干燥、清洁的环境中使用。
5. 使用棱体后应及时清洗擦净,放入干燥器内或油封存放在干燥处妥善保管,切勿碰撞、划伤及锈蚀。
6. 棱体在运输时,必须保证不受碰伤、雨淋、无腐蚀性物品及有害气体的侵蚀。
Yes. Beyond the standard configuration, measuring range, fixtures, optics and software functions can be adapted. Send your sample and test requirements and our engineers will return a configuration list and quotation.
Yes. Samples can be mailed to our Shanghai Fengxian laboratory for free testing with a written report, or you can book an on-site demonstration to confirm the workflow and data format.
Standard configurations usually ship within 15-30 working days, including first installation, commissioning and operator training. The instrument carries a one-year warranty and software upgrades are free for life.
General information only — final configuration and applicable conditions are subject to the mutually confirmed technical document.
Autocollimators / Flatness Testers
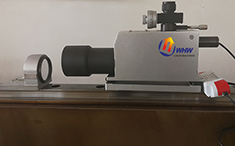
Autocollimators / Flatness Testers
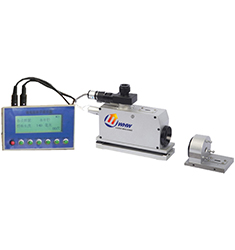
Autocollimators / Flatness Testers
Autocollimators / Flatness Testers
Lines are staffed 08:30–17:30 on business days. Leave a message after hours and we reply the next working day.
Call Us400-8127-833 Email for a quoteshanghai@yr17.net Send a messageInclude material and specimen size for a faster answer WeChat
 Channels
 Douyin
Shortlisted from our own range only; final specifications confirmed by our engineers. Full selection →