PREMIUMBUILDMICROCRETesting Machines
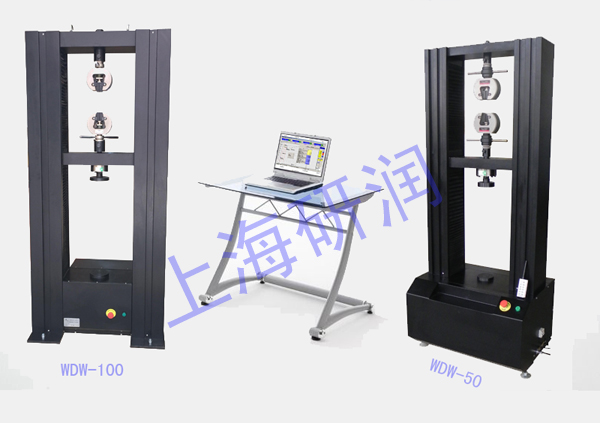
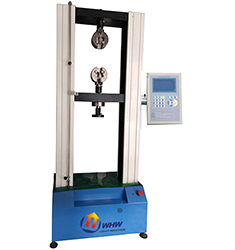
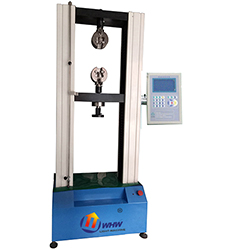
Electronic Universal Testing Machine
Universal Testing Machines
Model WDW-10
Details
No translation available yet — Chinese original below Full description (Chinese original) ↓
Error, repeatability and smallest reading — whether data can be used for acceptance
Stage, travel, dimensions and weight — siting and fixturing
Power, consumption and ambient requirements
Additional notes
Specifications vary with configuration — confirm the final technical agreement with our engineer. Optional items are priced separately.
| Impact energy | 150J、300J |
|---|---|
| Pendulum pre-lift angle | 150° |
| 摆轴中心至冲击点距离 | 750mm |
| Specimen support span | 40mm |
| Jaw edge radius | R1-1.5mm |
| Striker edge radius | R2-2.5mm ( R8mm) |
| 冲击刀厚度 | 16mm |
| 角度准确度 | ±0.1° |
| Specimen 盒 capacity | 10 pc |
| 试样对中方式 | 自动端面定位 |
| Specimen Size | 10×10×55mm |
| Overall Dimensions | 2200 mm×750 mm×1960 mm |
| 试验机净重 | Approx. 550Kg |
| Power Supply | AC three-phase 380V±10% 50Hz 5A |
| Ambient conditions | 周围环境中无腐蚀介质,无震动,无强电磁场干扰 |
Some specification values are given in the original Chinese wording; ask our engineers for an English datasheet.
The English text on this page summarises the model and specifications. The full technical description is the Chinese original below; an English datasheet is available from our engineers on request.
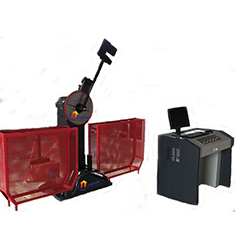
YRW-300Z/500Z微机控制自动冲击试验机主要用于测定金属材料在动负荷下抵抗冲击的性能进行检测,是冶金、机械制造等单位必备的检测仪器,也是科研单位进行新材料研究不可缺少的测试仪器。
1.YRW-300Z/500Z微机控制自动冲击试验机为微机屏显式自动冲击试验机,可实现扬摆→送料→定位→冲击→二次扬摆等一体化操作,操作简便,工作效率高,测量精度高。特别适用于连续做冲击试验的实验室和大量做冲击试验的冶金、机械制造等行业更能体现其优越性。
2.试验机主机为分体式结构,悬臂式挂摆方式,摆锤锤体C型。
3.冲击刀采用螺钉安装固定,更换简单方便。
4.试样简支梁式支承,试样端面定位。
5.主机装有安全防护网。
6.验机按国家标准GB/T3808-2002《摆锤式冲击试验机的检验》、GB/T229-2007《金属材料 夏比摆锤冲击试验方法》对金属材料进行冲击试验。
YRW-300Z技术指标:
1、冲击能量:150J、300J
2、摆锤预扬角:150°
3、摆轴中心至冲击点距离:750mm
4、冲击速度:5.2m/s
5、试样支座跨距:40mm
6、钳口圆角:R1-1.5mm
7、冲击刀刃圆角:R2-2.5mm ( R8mm)
8、冲击刀厚度:16mm
9、角度准确度:±0.1°
10、试样盒容量:10个
11、试样对中方式:自动端面定位
12、试样尺寸:10×10×55mm
13、外形尺寸:2200 mm×750 mm×1960 mm
14、试验机净重:约550Kg
15、电源:交流三相 380V±10% 50Hz 5A
16、环境条件:周围环境中无腐蚀介质,无震动,无强电磁场干扰。
YRW-300Z主要配置:
1、主机一台;
2、150J、300J 摆锤各一个
3、电机一台(装在主机上);
4、取摆传动装置一套(装在主机上);
5、自动挂摆装置一套(装在主机上);
6、保险机构一套(装在主机上);
7、安全防护装置一套;
8、自动送样装置一套;
9、自动定位机构一套;
10、支座调校器一件;
11、试样对中器一件;
12、接近开关一只;
13、品牌微机系统一套;
14、A4幅面品牌打印机一台;
15、专用测量软件一套。
YRW-500Z技术指标:
1、冲击能量:250J、500J
2、摆锤预扬角:150°
3、摆轴中心至冲击点距离:800mm
4、冲击速度:5.4m/s
5、试样支座跨距:40mm
6、钳口圆角:R1-1.5mm
7、冲击刀刃圆角:R2-2.5mm ( R8mm)
8、冲击刀厚度:16mm
9、角度准确度:±0.1°
10、试样盒容量:10个
11、试样对中方式:自动端面定位
12、试样尺寸:10×10×55mm
13、外形尺寸:2400 mm×750 mm×2100 mm
14、试验机净重:约850Kg
15、电源:交流三相 380V±10% 50Hz 5A
16、环境条件:周围环境中无腐蚀介质,无震动,无强电磁场干扰。
YRW-500Z主要配置:
1、主机一台;
2、250J、500J 摆锤各一个
3、电机一台(装在主机上);
4、取摆传动装置一套(装在主机上);
5、自动挂摆装置一套(装在主机上);
6、保险机构一套(装在主机上);
7、安全防护装置一套;
8、自动送样装置一套;
9、自动定位机构一套;
10、支座调校器一件;
11、试样对中器一件;
12、接近开关一只;
13、品牌微机系统一套;
14、A4幅面品牌打印机一台;
15、专用测量软件一套。
YRW-300Z/500Z测控系统主要功能:
1)品牌电脑
2)激光打印机
3)Windows操作系统为工作平台,屏幕显示,鼠标操作。
4)软件支持多个摆锤。
5)记录冲击强度,冲击能量等.也可计算最大最小平均值和标准偏差。
6)实验数据自动处理,自动测量摆动周期
7)系统参数全部开放,用户级操作者多方面掌握系统核心。
8)具备精美的数据分析功能,适合于用户进行各类复杂的数据分析。
9)具备完整的文件操作系统。、试验报告文件、试样文件等。
10)以ASC码的形式存贮试验数据,可用任何通用商业报表、字处理软件对试验数据进行用户方再处理
11)单台计算机通过配置AD、I/O等卡板,可满足多台试验机的测控需要。
12)在线提示,使您的工作得心应手。
13)支持各类商业通用打印机。
14)出厂设置可以文件形式存贮,便于恢复。
15)系统升级简易。
16)测控系统界面显示
本机型的设计与验收依据下列标准;采购文件引用时请注明版本年份。
Yes. Beyond the standard configuration, measuring range, fixtures, optics and software functions can be adapted. Send your sample and test requirements and our engineers will return a configuration list and quotation.
Yes. Samples can be mailed to our Shanghai Fengxian laboratory for free testing with a written report, or you can book an on-site demonstration to confirm the workflow and data format.
Standard configurations usually ship within 15-30 working days, including first installation, commissioning and operator training. The instrument carries a one-year warranty and software upgrades are free for life.
General information only — final configuration and applicable conditions are subject to the mutually confirmed technical document.
Universal Testing Machines
Electronic Universal Testing Machines
Electronic Universal Testing Machines
Electronic Universal Testing Machines
Lines are staffed 08:30–17:30 on business days. Leave a message after hours and we reply the next working day.
Call Us400-8127-833 Email for a quoteshanghai@yr17.net Send a messageInclude material and specimen size for a faster answer WeChat
 Channels
 Douyin
Shortlisted from our own range only; final specifications confirmed by our engineers. Full selection →